Property Details
36/39 Hazel Hawk Avenue, Whitlam ACT 2611
$850.00 per weekDescription
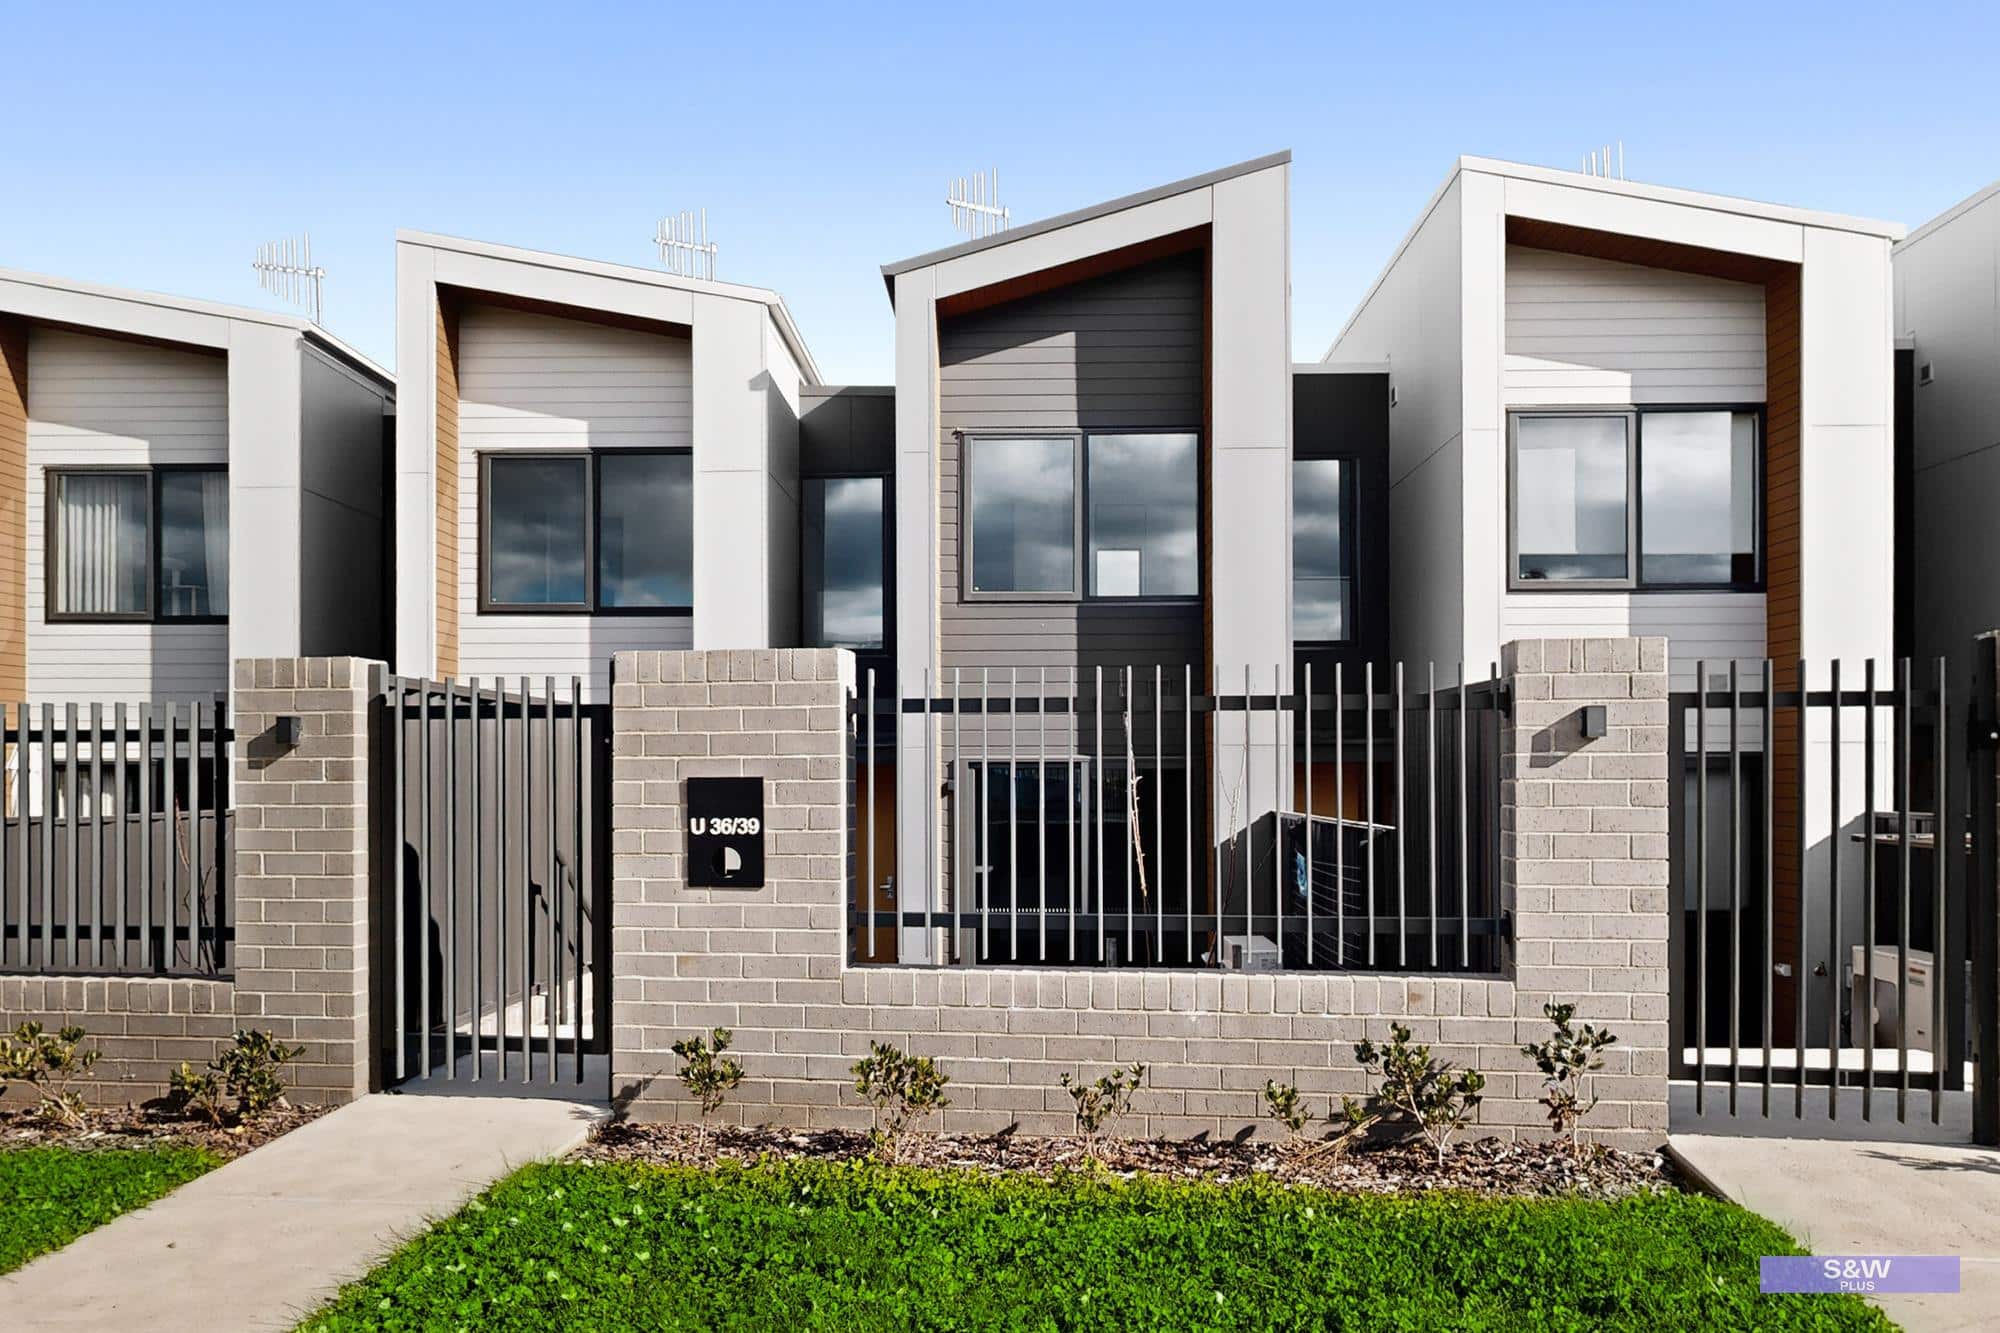
Three Bedroom Family Home with Sun-Drenched North-Facing Courtyard
Townhouse - Whitlam ACT
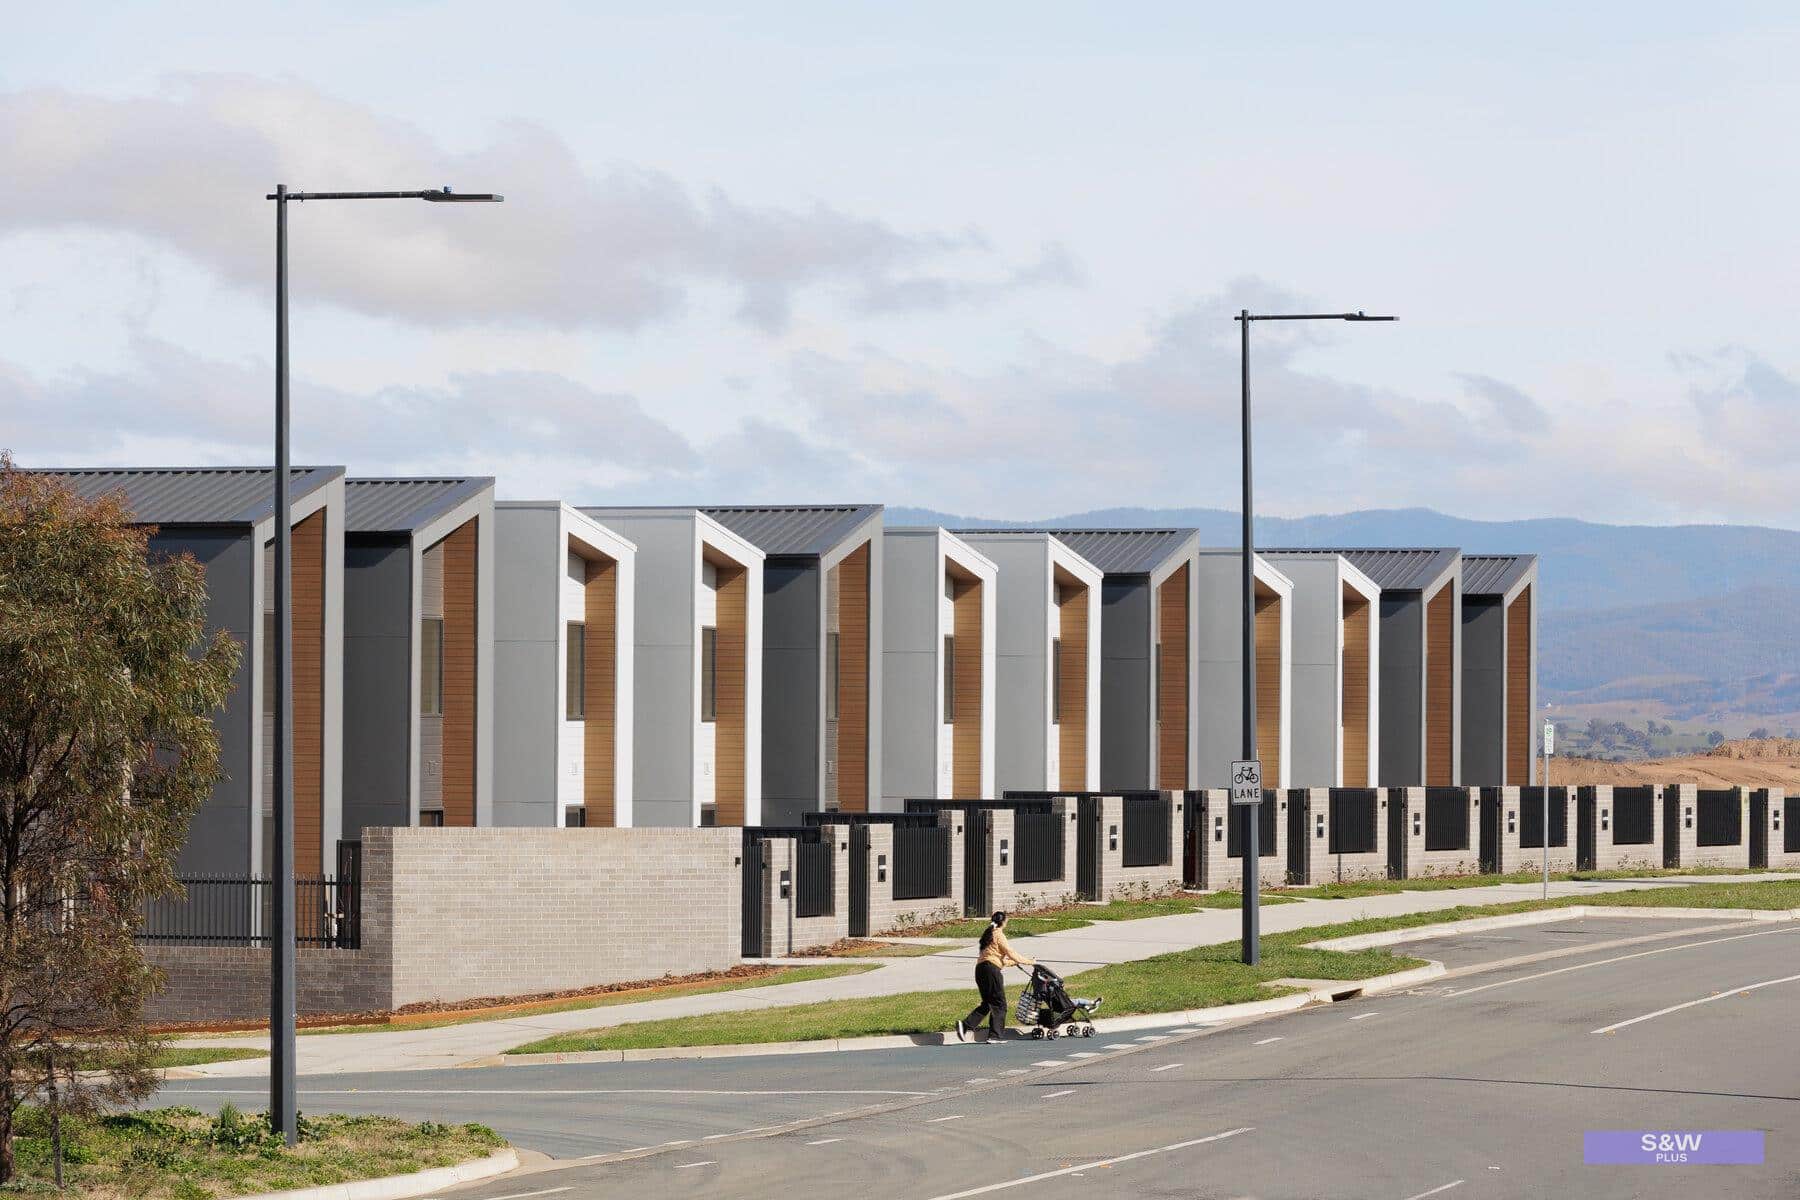
Designed with practical family flexibility in mind, this multi level townhouse delivers a ideal balance of privacy, space, and low maintenance living. Positioned in the rapidly growing Molonglo Valley suburb of Whitlam, the home is anchored by a sun drenched, north facing courtyard that seamlessly connects to the main Living area. Featuring a thoughtful layout that positions the primary master Bedroom on the ground floor, this residence caters effortlessly to professional couples seeking a refined home office environment or families desiring peace and quiet.
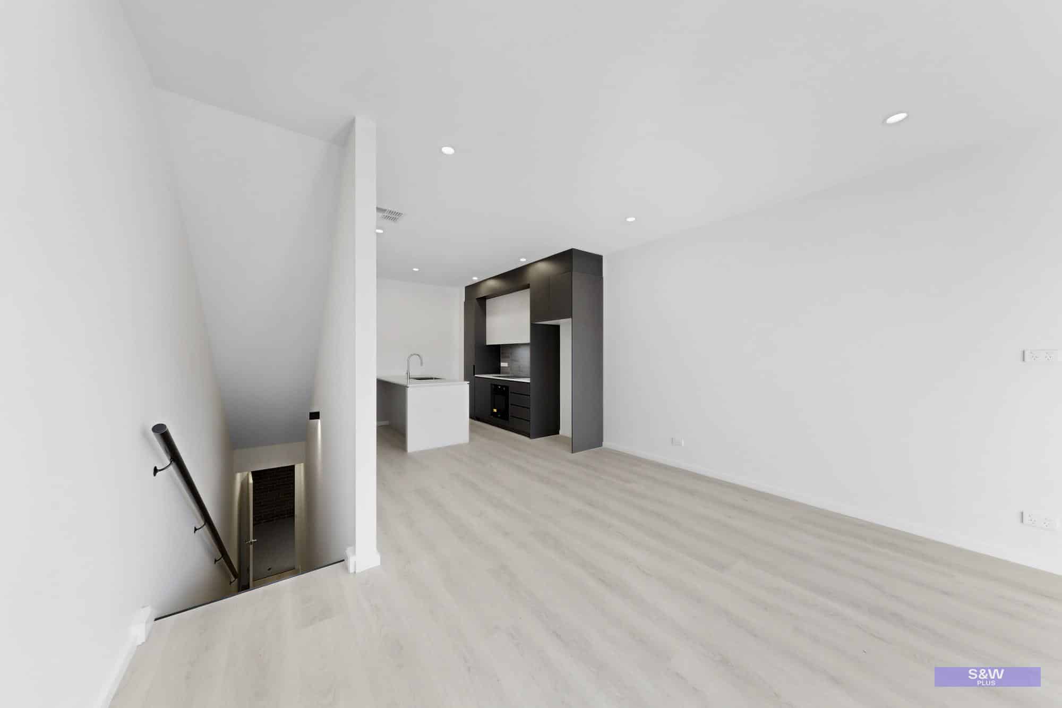
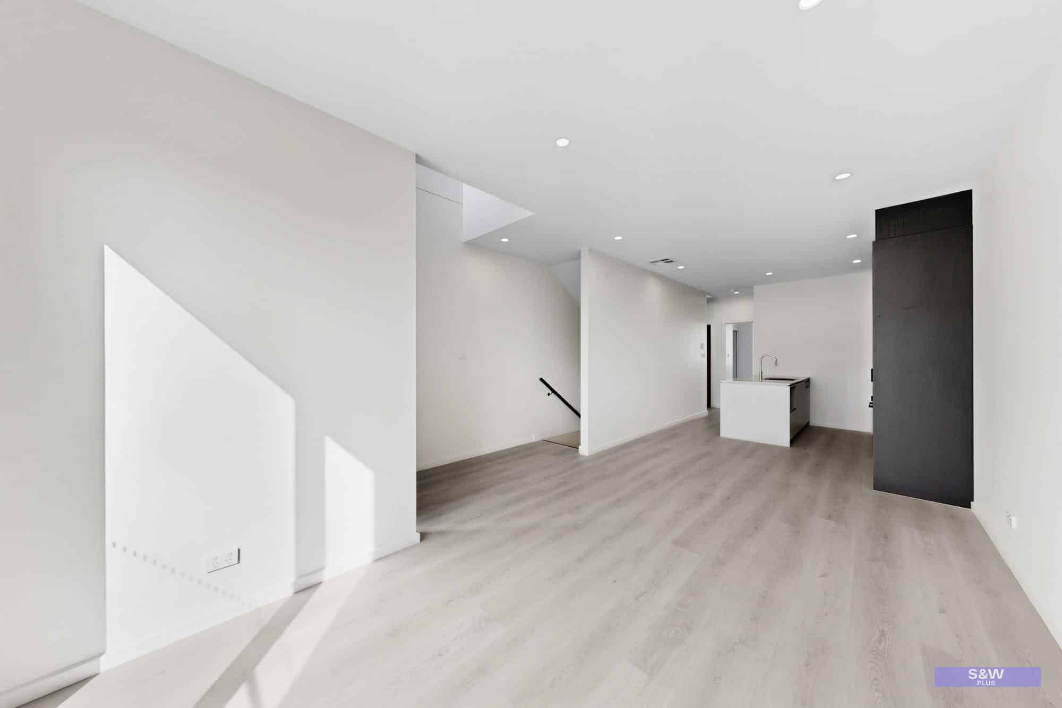
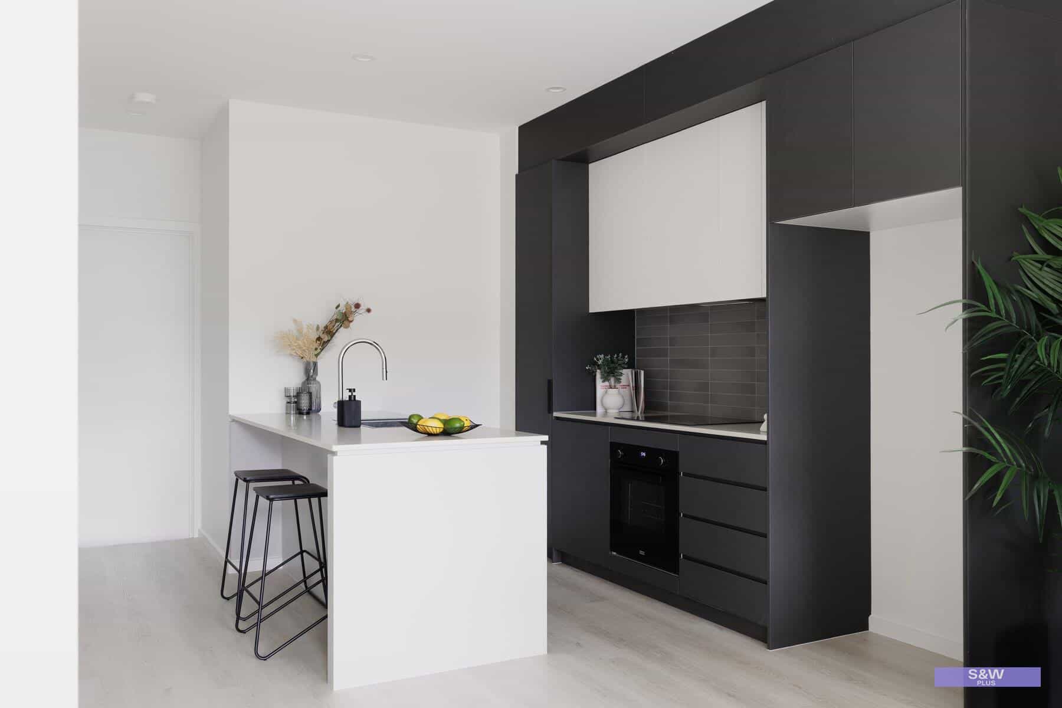
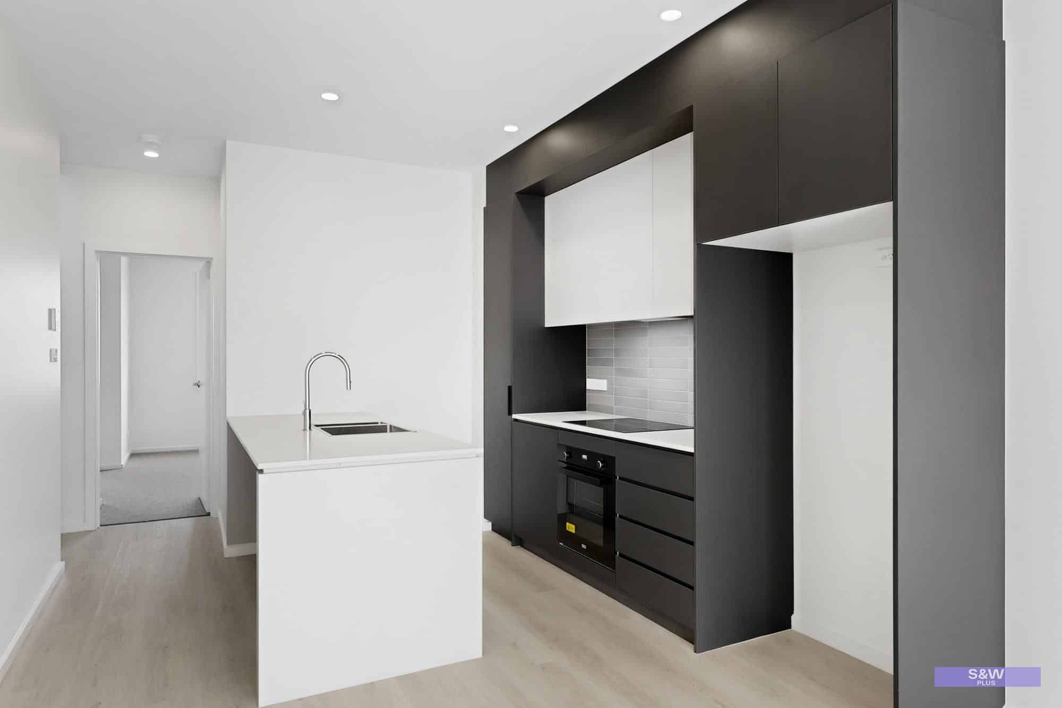
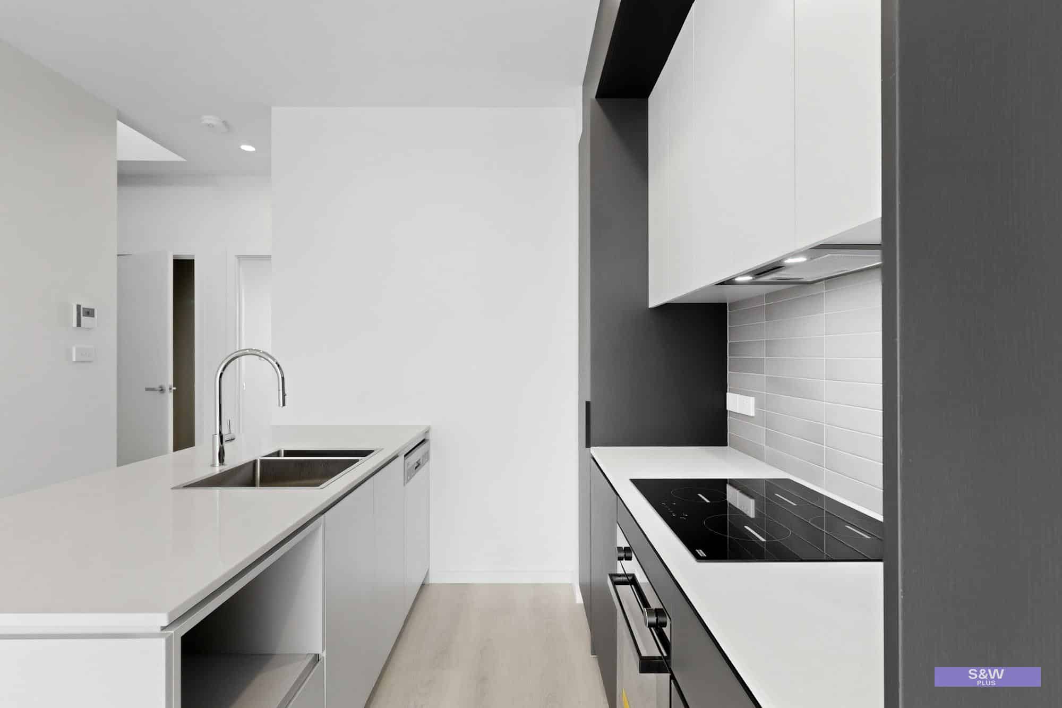

The ground level is dedicated to the open plan Living and daily connection, featuring quality timber flooring that flows through the central Dining and Lounge spaces. At the heart of the home, the designer kitchen is equipped with a functional island bench, electric cooktop, integrated dishwasher, microwave cavity, and abundant cupboard storage. The adjoining ground floor master Bedroom features a built-in wardrobe and a private Ensuite bathroom. Thermal efficiency and quiet indoor environments are assured year round thanks to double glazed windows and ducted reverse cycle heating and cooling throughout.
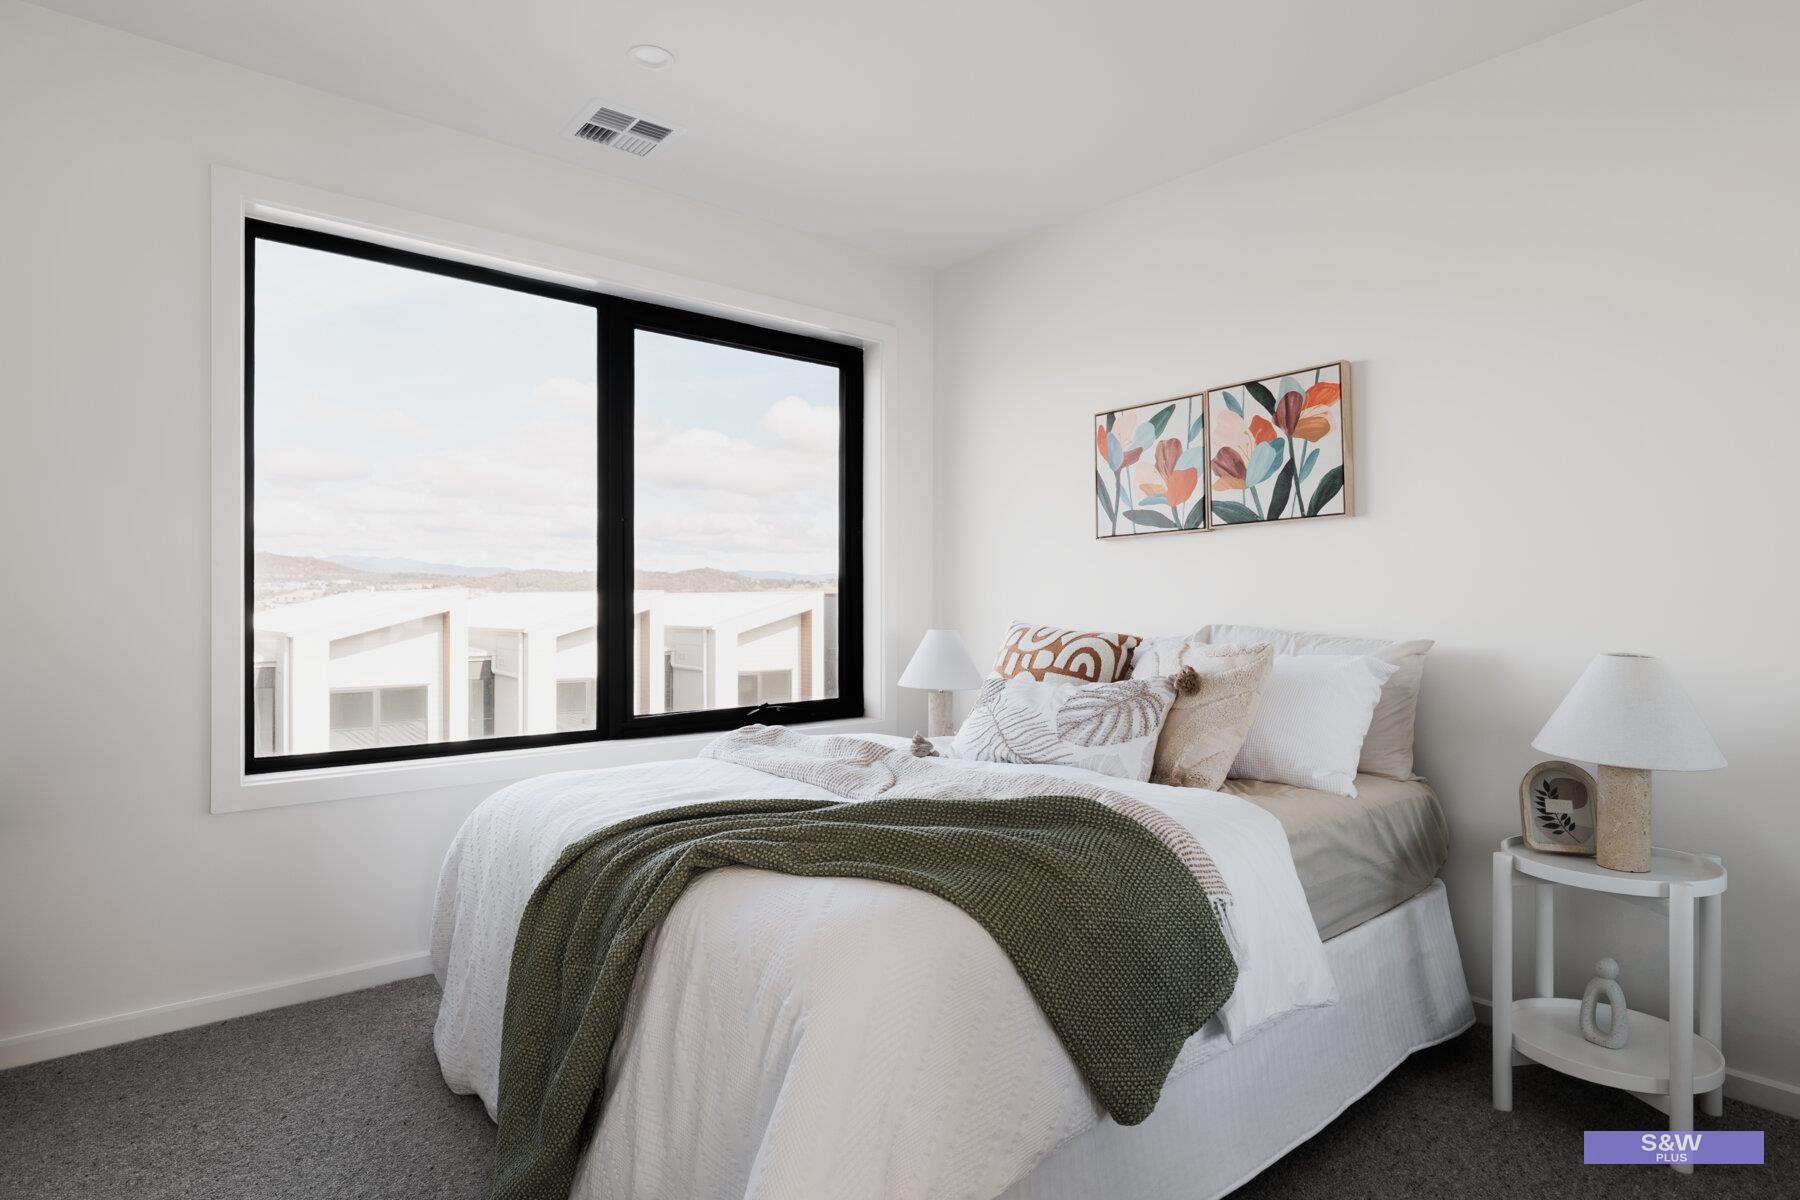
Heading upstairs, two additional Bedrooms; each fitted with built-in robes; are serviced by the main Bathroom. Storage has been thoughtfully prioritized throughout the home, with both Bathrooms incorporating vanity cabinetry and mirrored shaving units, alongside a dedicated Laundry nook housed inside the secure double lock-up Garage. Situated just minutes from the Belconnen Town Centre, Canberra CBD, local parklands, and nature reserves, this residence combines modern architectural appeal with exceptional regional convenience.
Bedrooms (3):
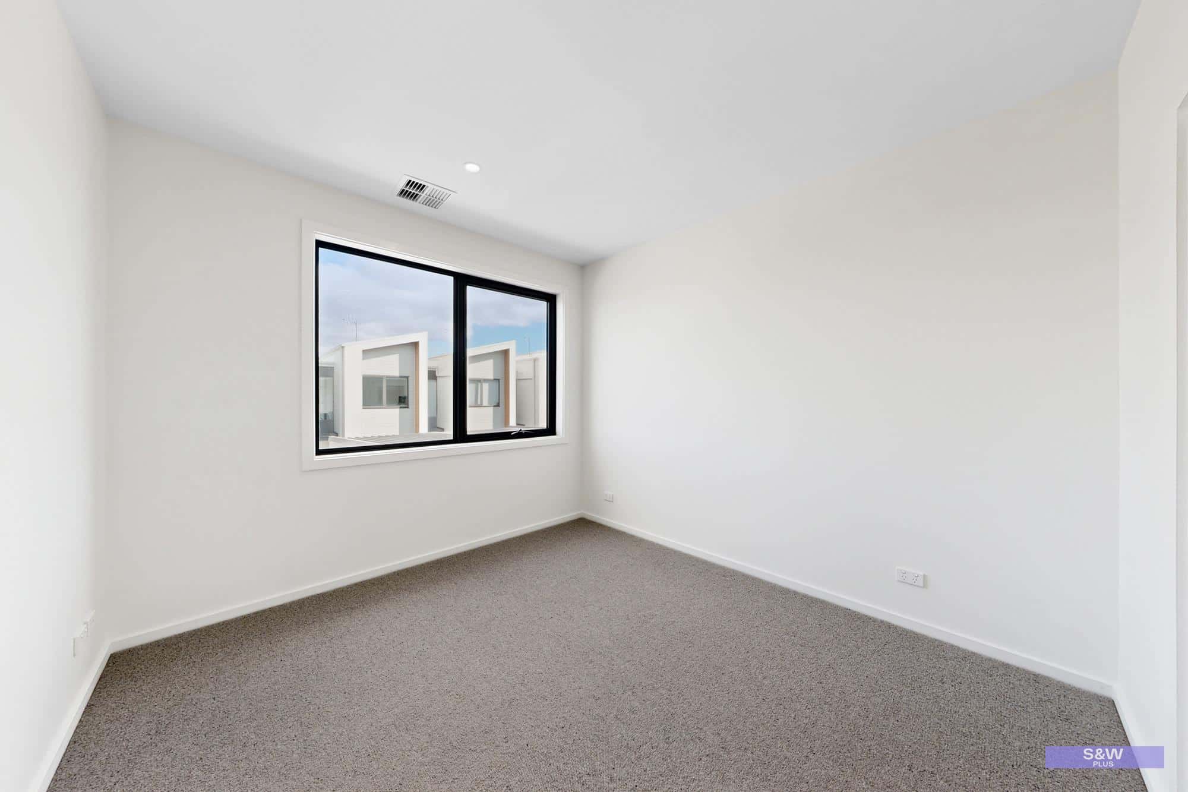
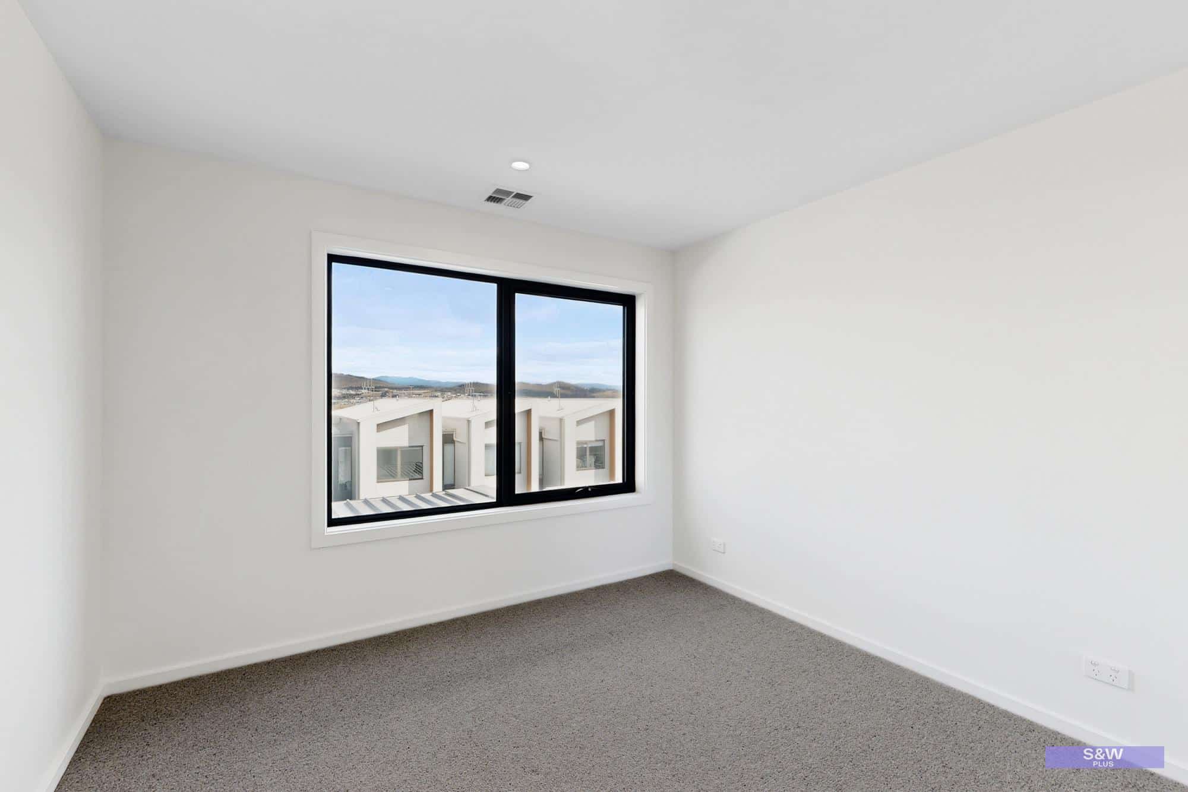
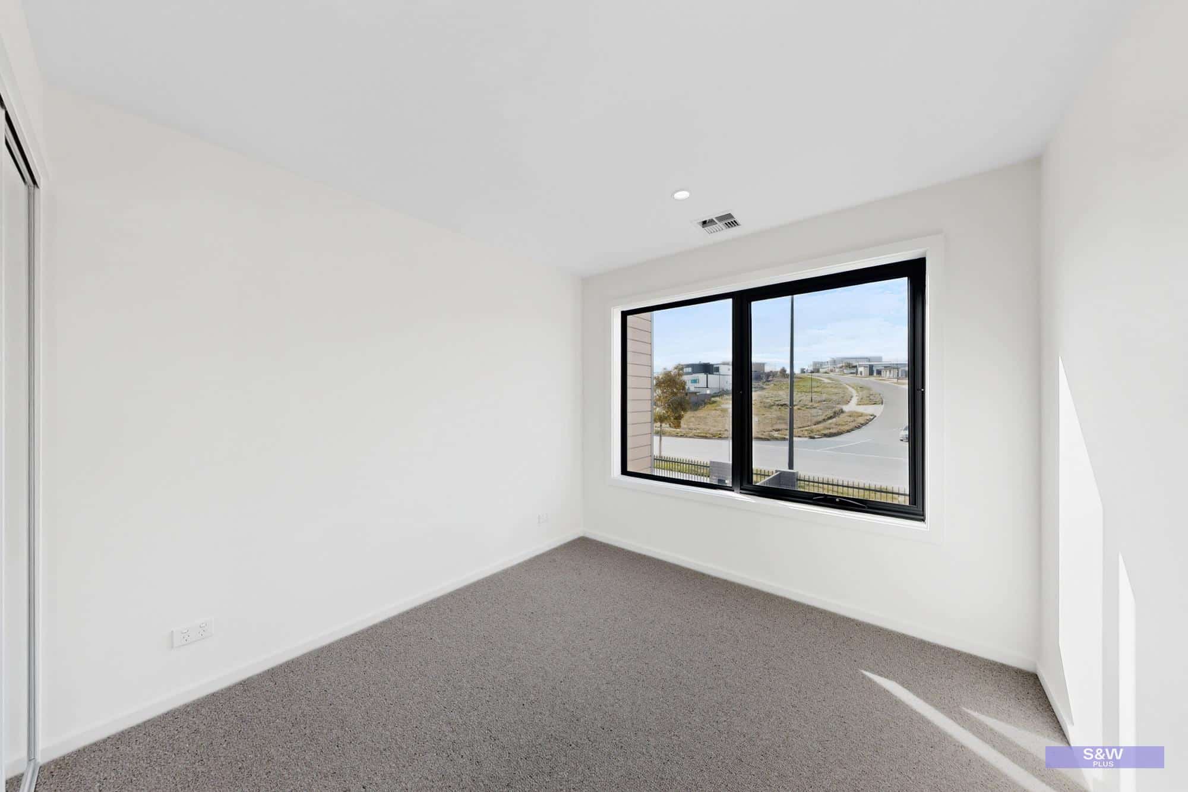
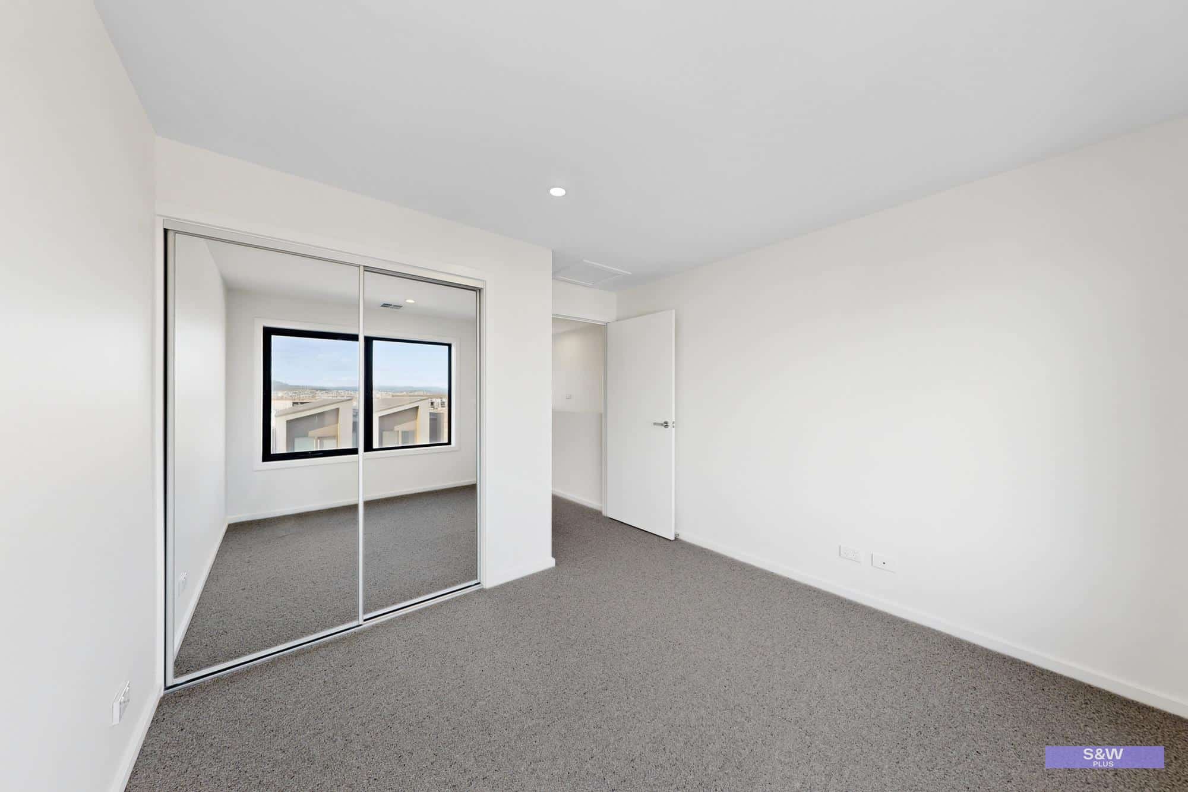
– Carpeted Bedrooms
– Private main bedroom downstairs complete with a built-in wardrobe and private ensuite bathroom
– Bedrooms 2 and 3 located upstairs, both featuring built-in wardrobes
Bathrooms (2):
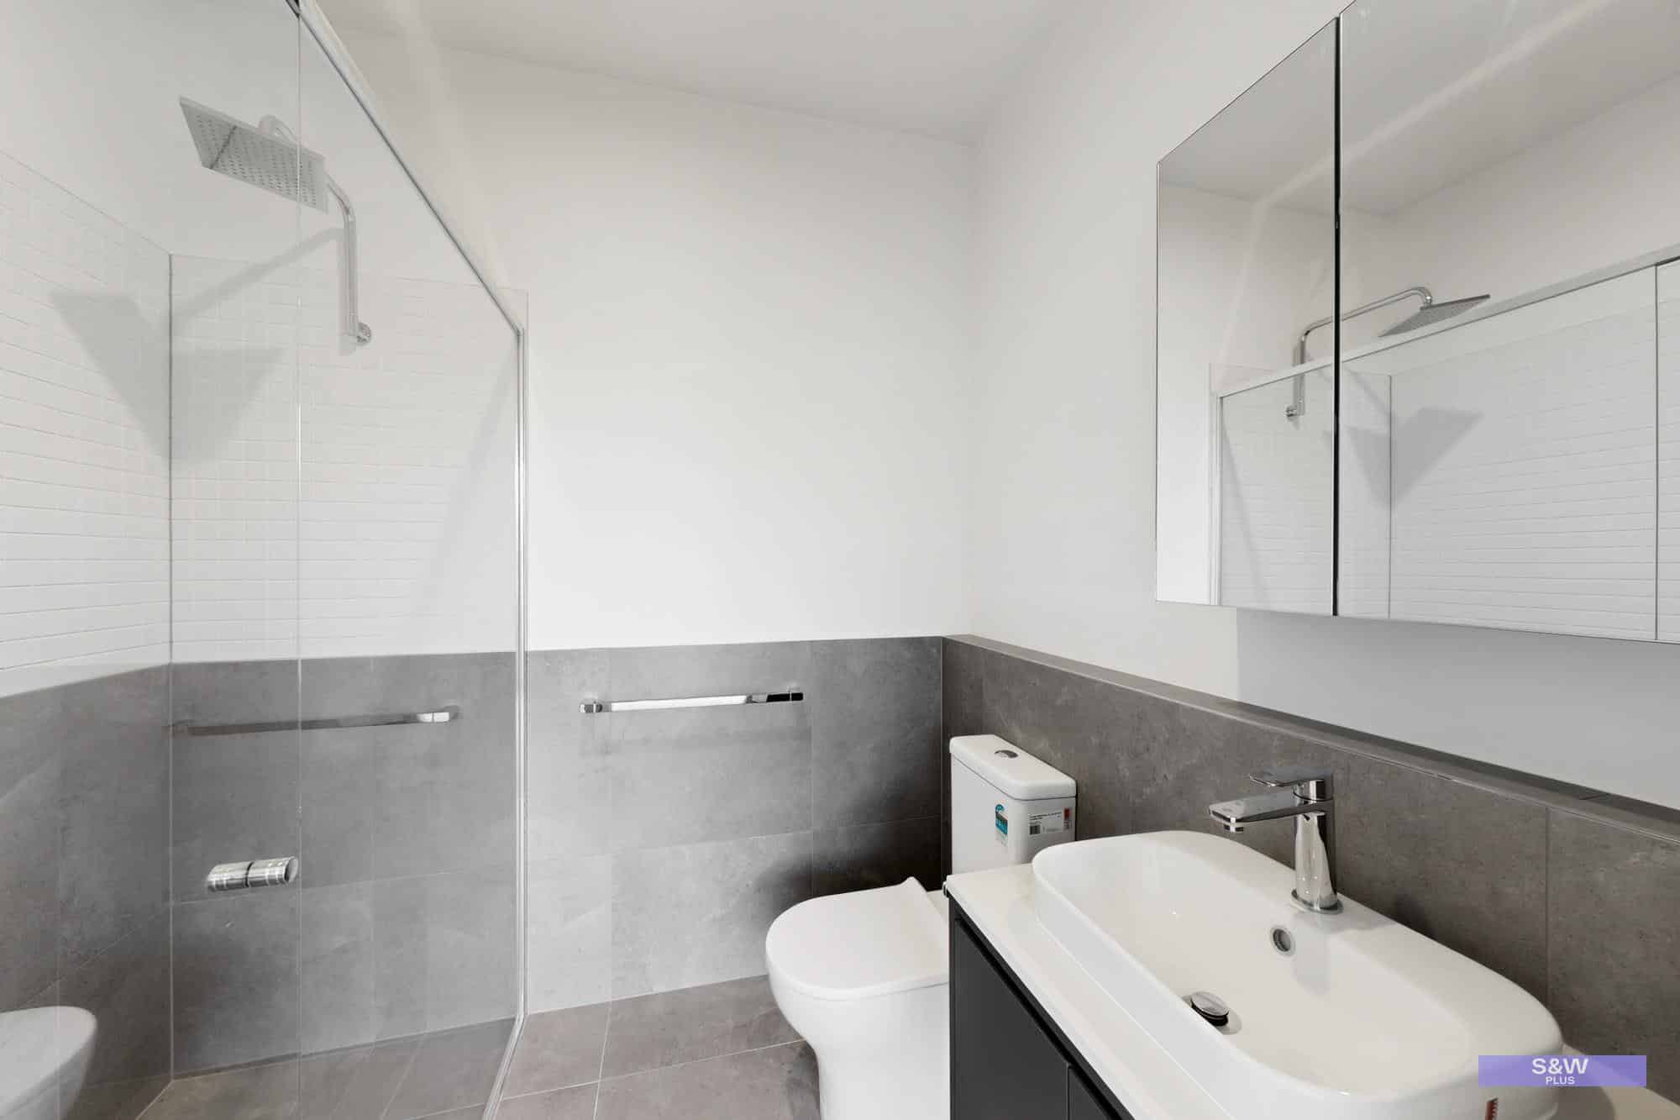
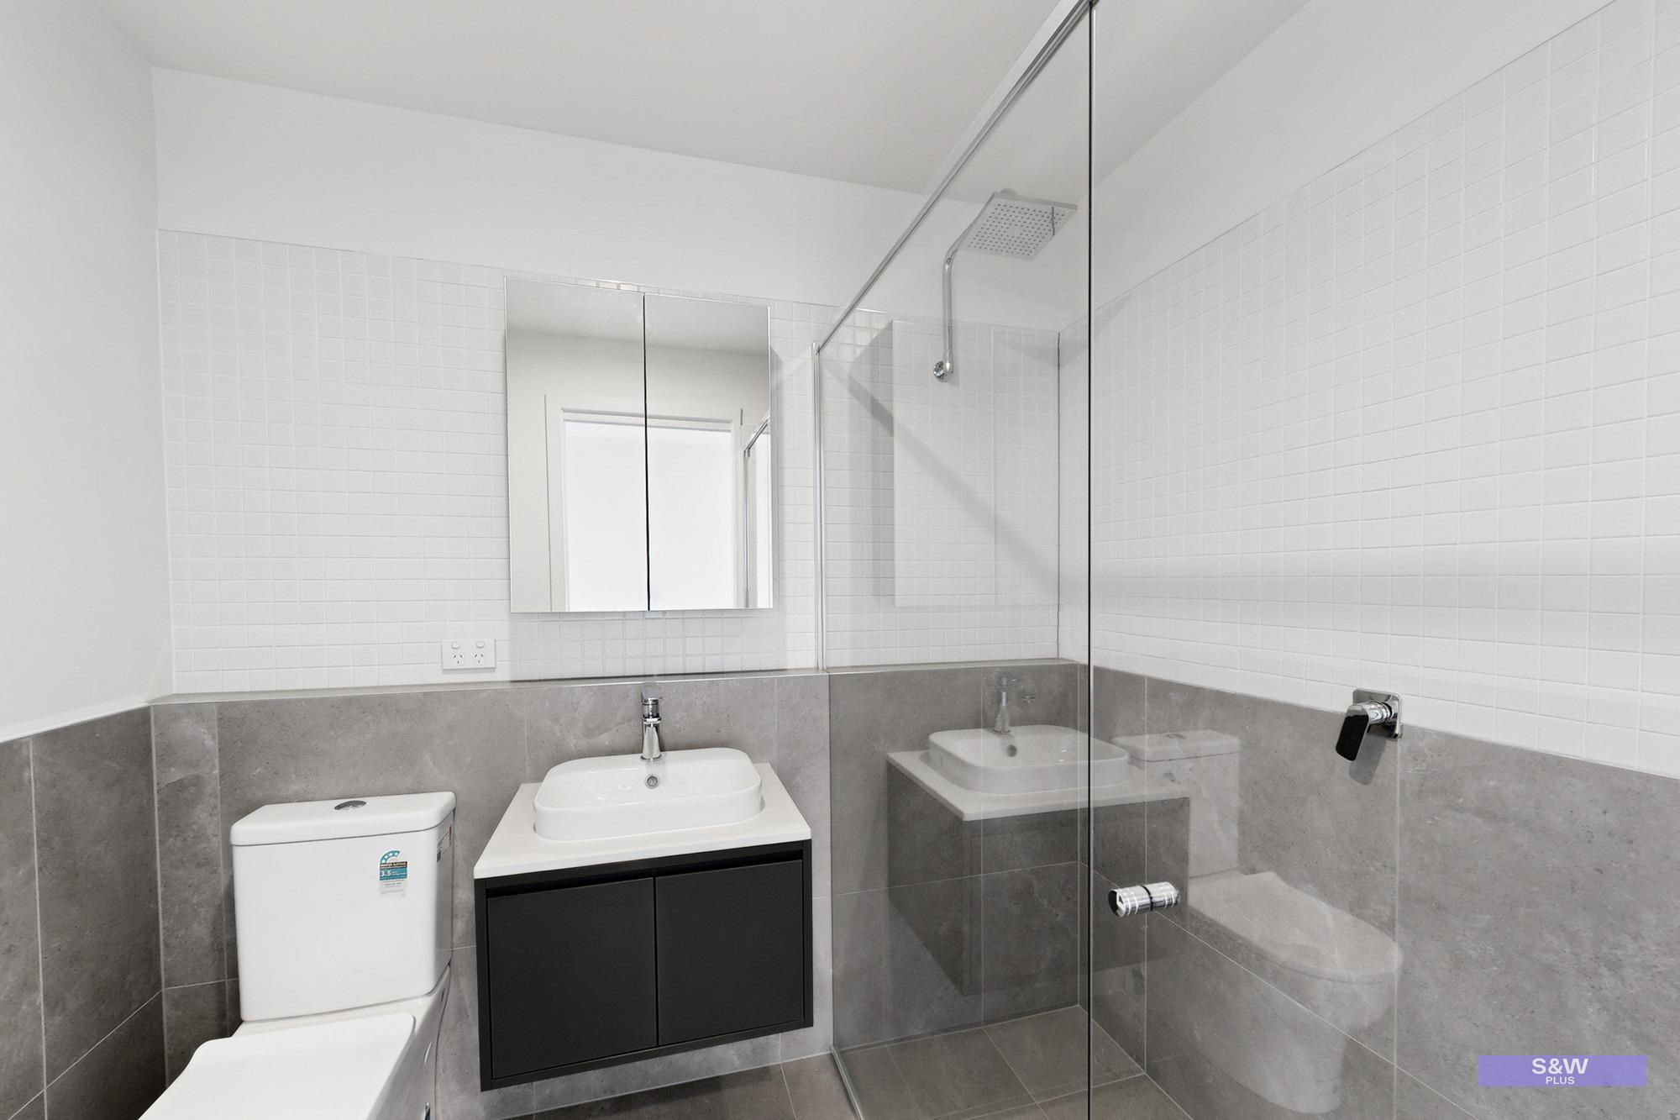
– Main bathroom and ensuite both feature vanity cupboards and mirrored shaving cabinets for integrated storage
Car (2)
– Secure double lock-up Garage with internal access
Living Space:
– Timber flooring throughout
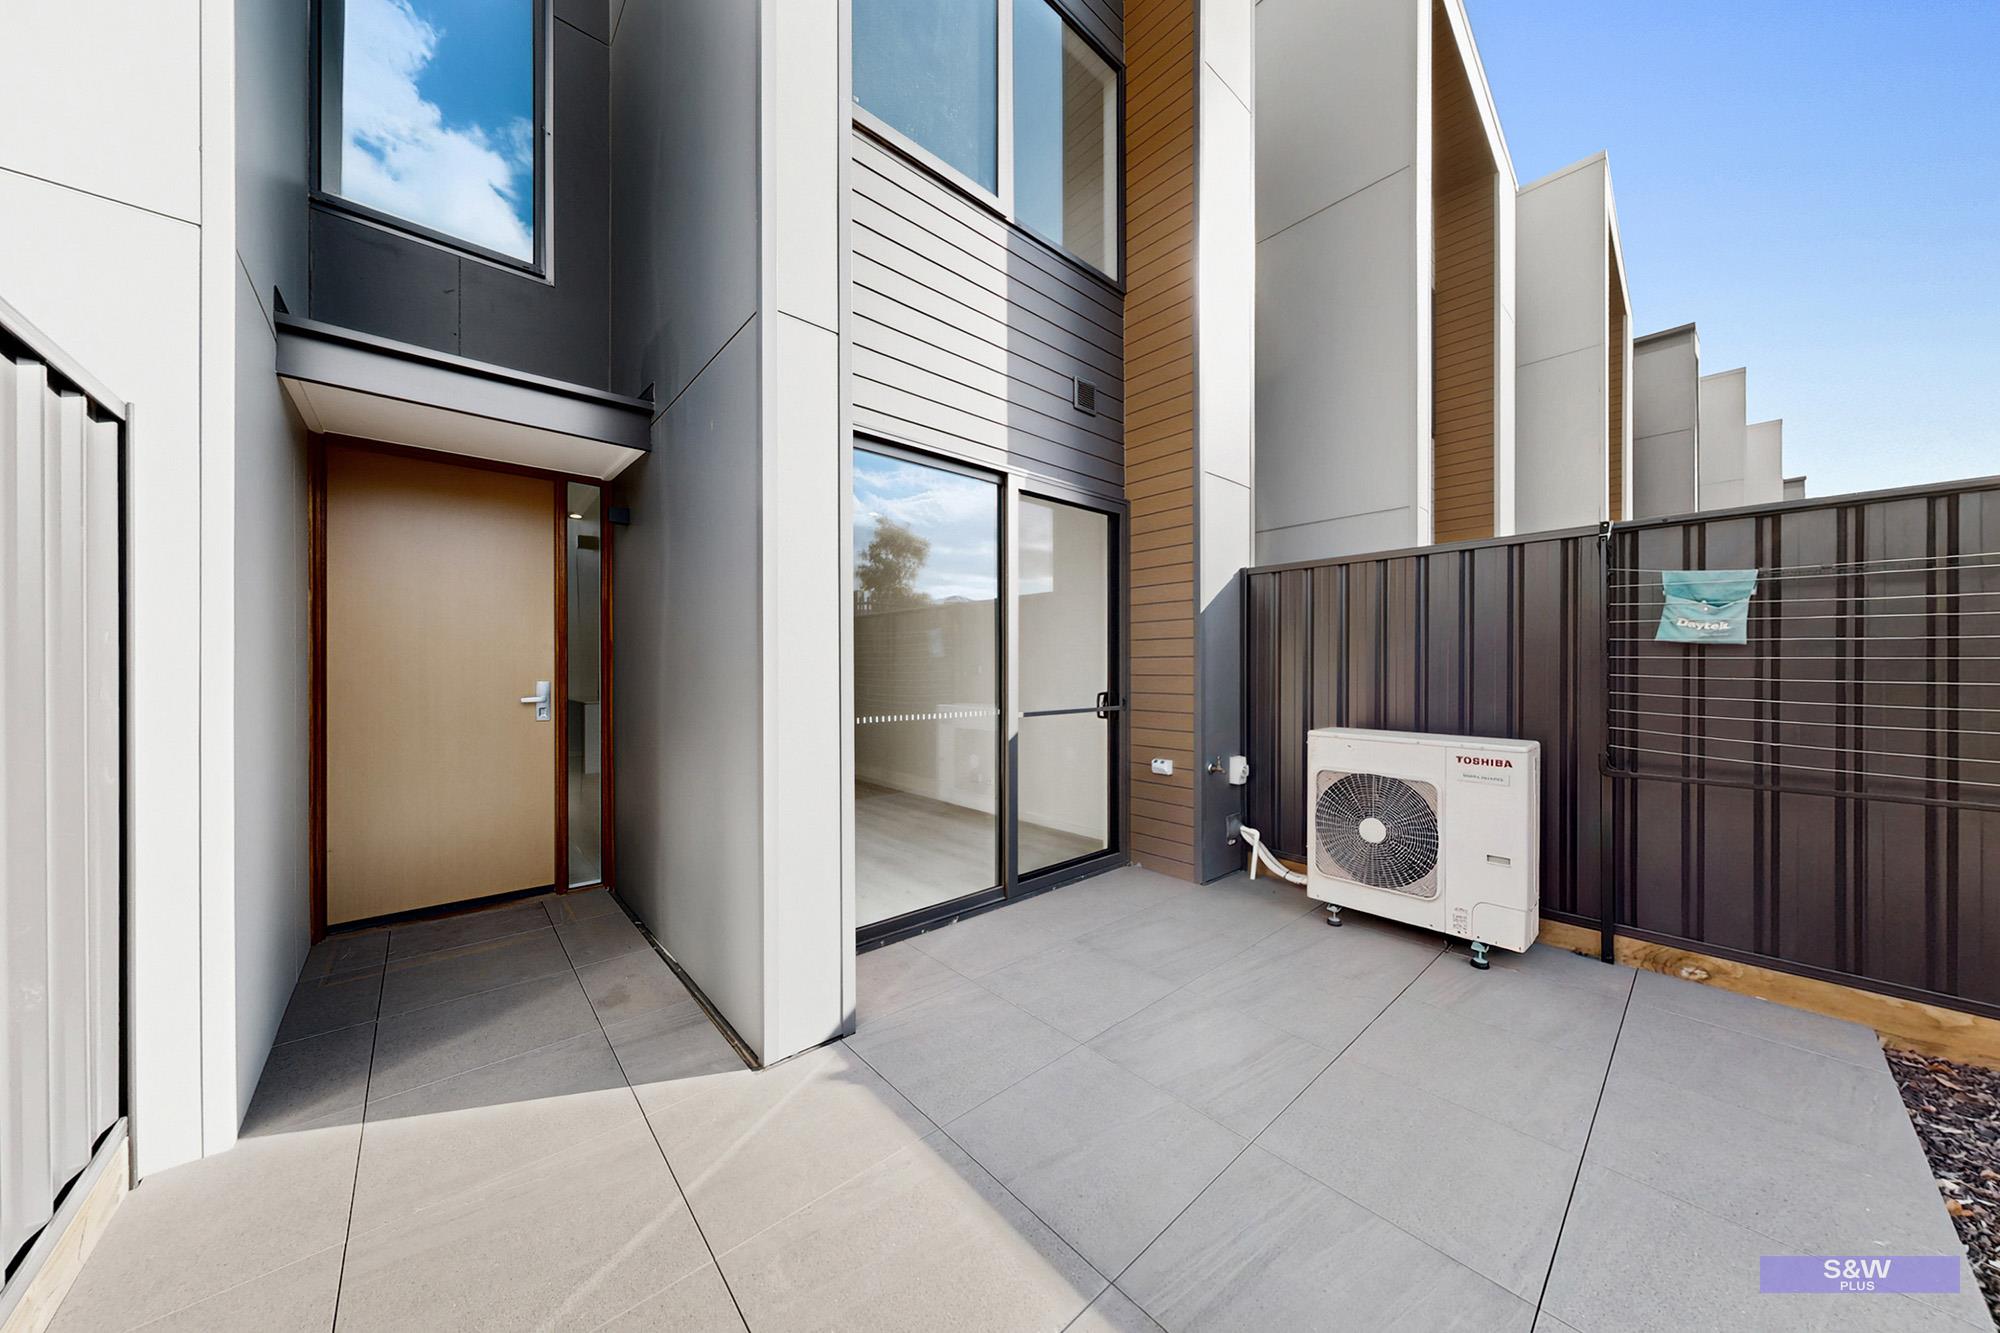
– Light-filled open-plan living area flowing directly onto a sunny, low-maintenance outdoor courtyard
Kitchen:
– Modern island bench setup with electric cooktop, dishwasher, microwave cavity, and expansive cupboard storage
Outdoor Features:
– North-Facing, sun drenched Courtyard
Additional Features:
– 138 sqm internally
– Ducted reverse-cycle air conditioning
– Double-glazed windows throughout for high thermal and acoustic efficiency
– Laundry nook with space for a washer and dryer
– Be the very first resident to live here
– EER 7.4 stars
Location:
– Positioned directly opposite the Future Whitlam Town Centre and a block away from the upcoming Whitlam Primary School
– Within easy walking distance to a beautiful local park and playground
– Just a 10 minute drive to Westfield Belconnen shopping and dining precinct, with an effortless commute straight into the Canberra CBD
Other:
– Available Now: 12 month lease
– Pets require approval at all stages of the tenancy
– The property is compliant with the Minimum Ceiling Insulation Standards
– The property is part of an embedded network
*Disclaimer: Whilst all care has been taken in preparation, no responsibility is accepted for the accuracy of the information contained herein. All information (including but not limited to the property area, floor size, price, address & general property description) within this advertisement is provided as a convenience to you, and has been provided to S&W Plus by third parties. Interested persons are advised to make their own enquiries, seek legal advice and satisfy themselves in all respects.
Property Features
- Townhouse
- 3 bed
- 2 bath
- 2 Parking Spaces
- Floor Area is 138 m²
- Pet Friendly
- 2 Garage
- Remote Garage
- Dishwasher
- Built In Robes
- Floor Boards
- Broadband
- Courtyard
- Outdoor Entertaining
- Ducted Heating
- Ducted Cooling
- Fully Fenced