Property Details
14 Sphere Lane, Denman Prospect ACT 2611
$995.00 per weekDescription
Brand New, Architecturally Masterminded Residence
House - Denman Prospect ACT
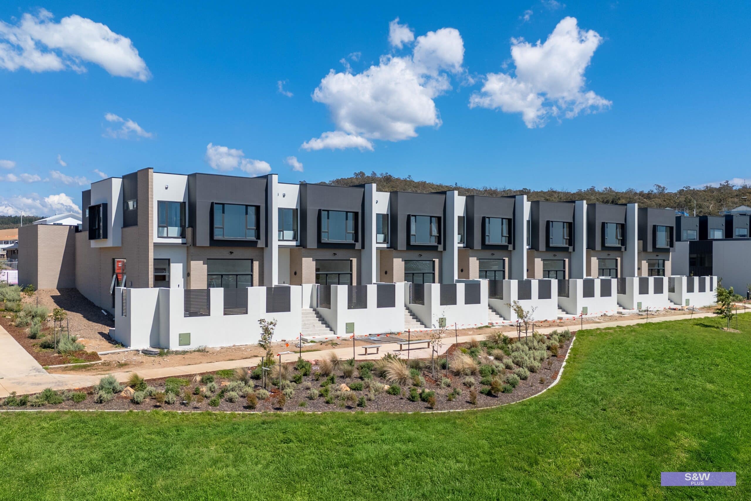
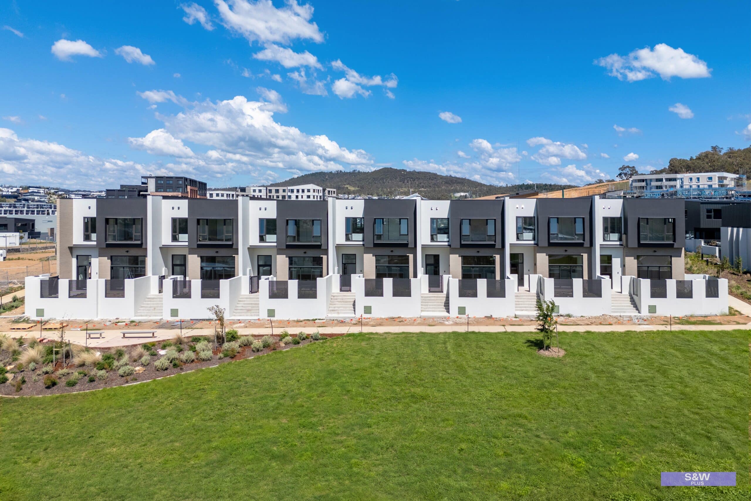
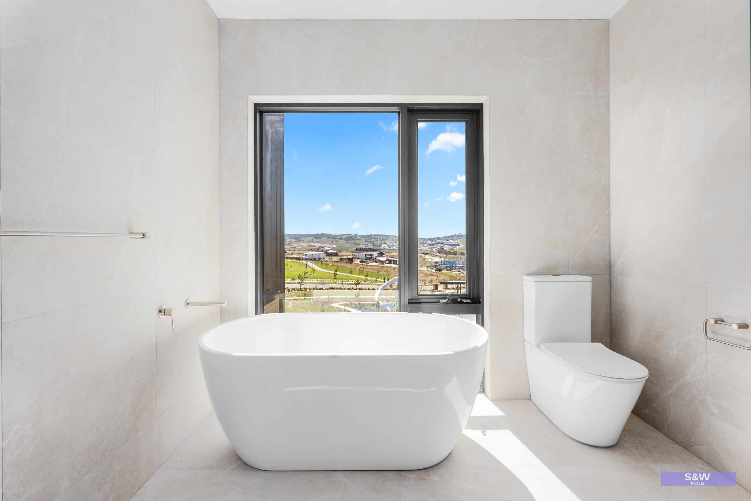
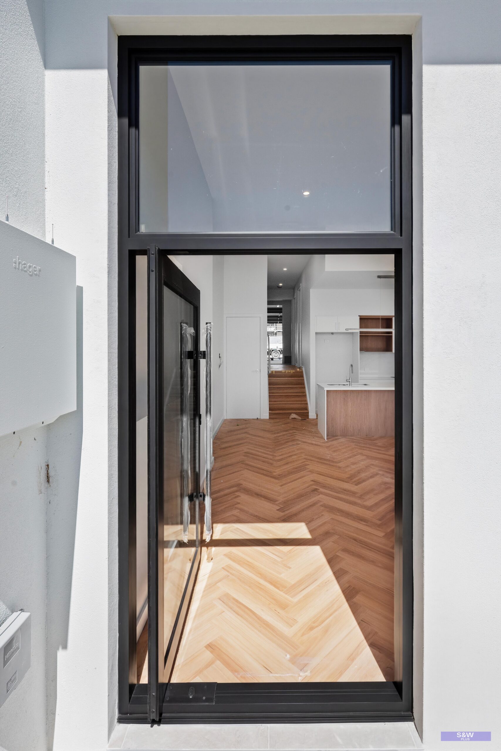
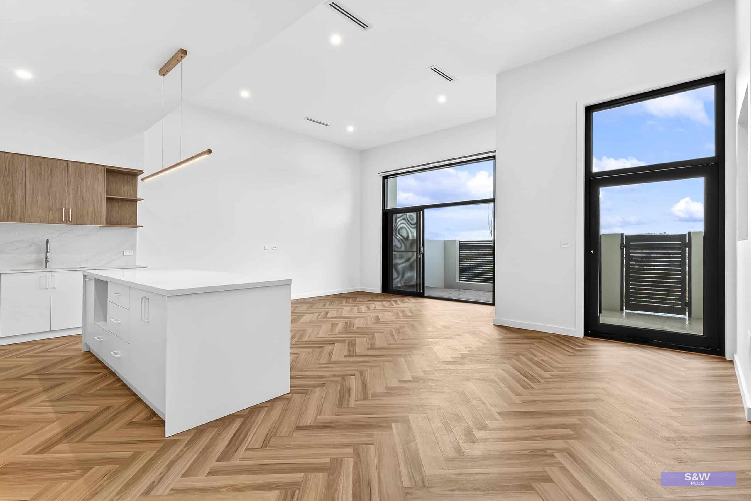
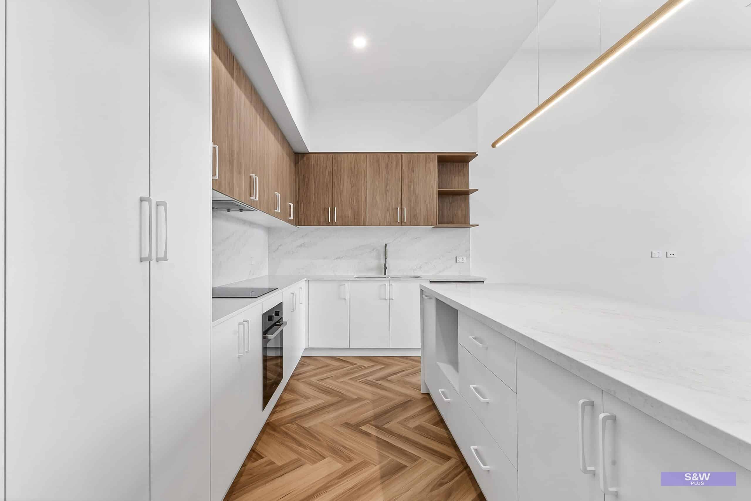
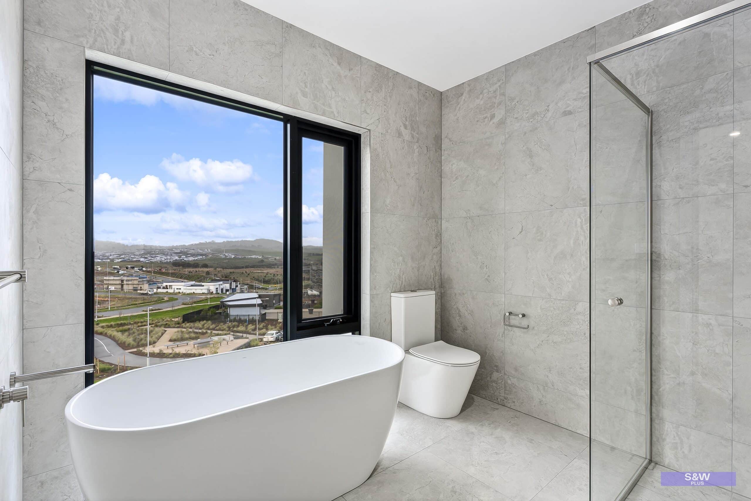
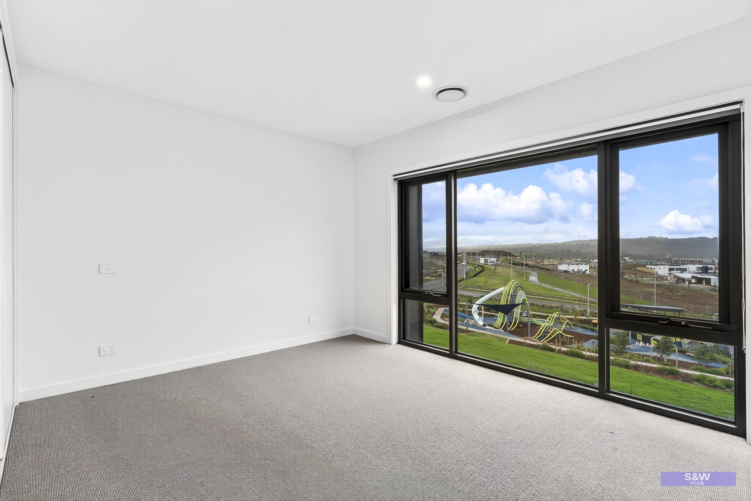
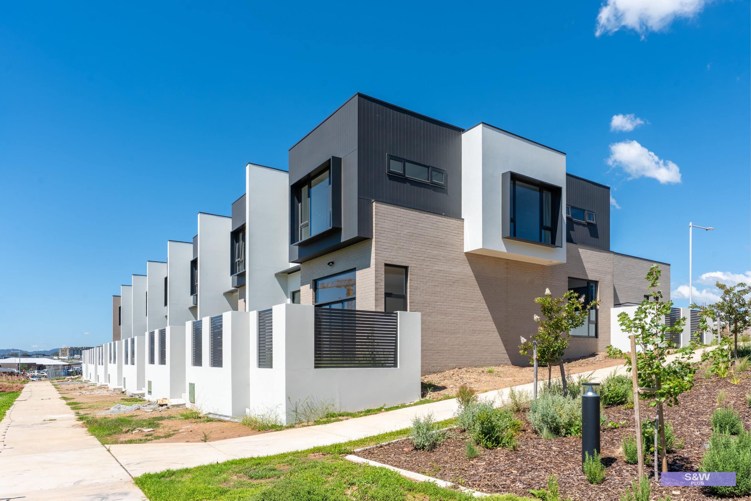
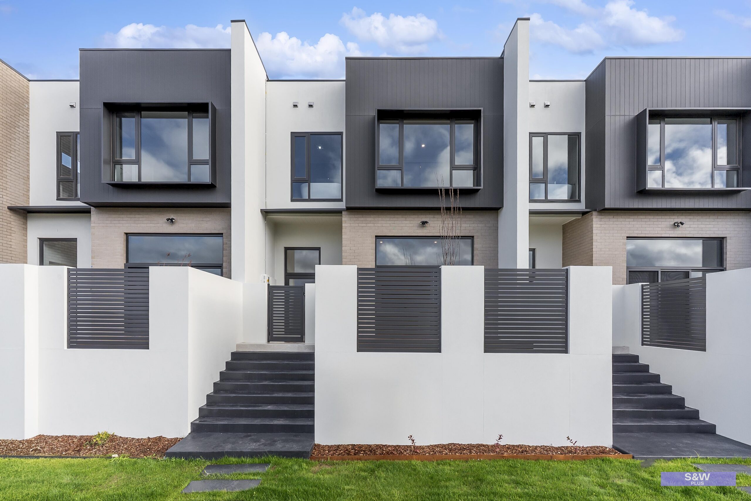
Elevate your lifestyle in this brand new, architecturally masterminded residence, where sophistication meets the rugged beauty of the Canberra landscape. Positioned directly opposite a Reserve, this home captures uninterrupted, panoramic views of the Brindabella Ranges. The striking façade; a curated blend of mixed cladding, artisanal brickwork and sleek render hints at the luxury within. Inside, the heart of the home is defined by soaring 3.6m ceilings in the main Living zone, creating an atmosphere of grand volume and light. Whether you are hosting an intimate dinner or managing a busy morning, the Kitchen is completed by high quality Miele appliances, stone benchtops, and a generous walk-in pantry
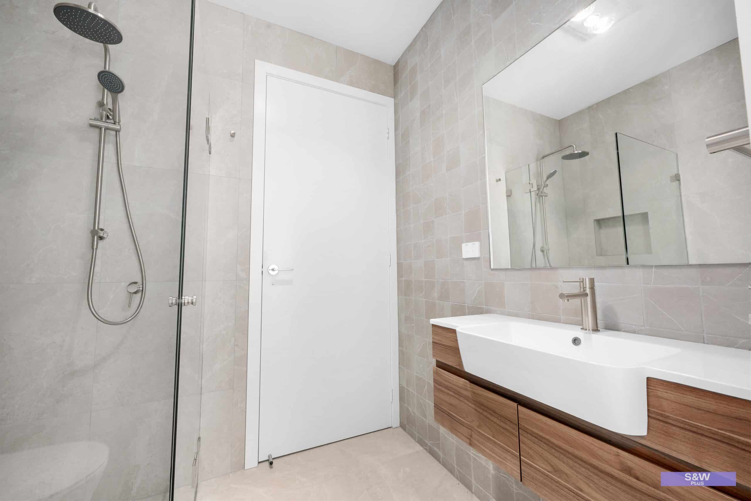
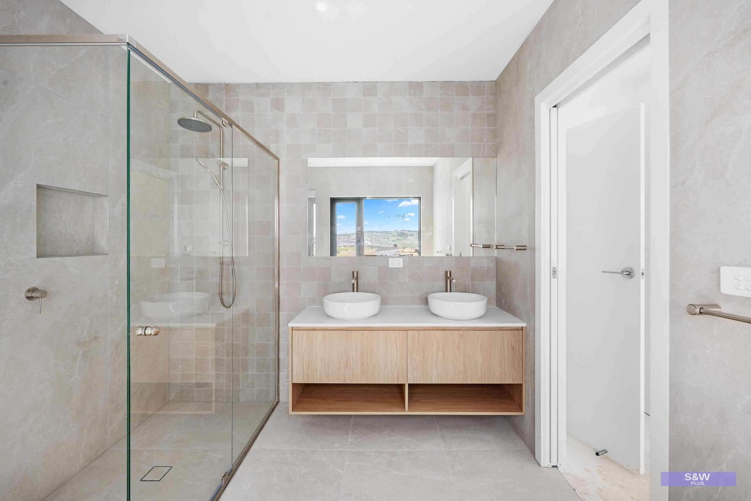
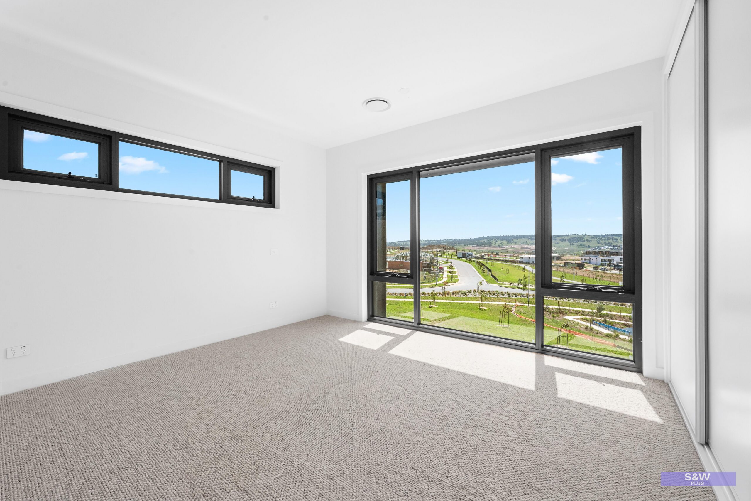
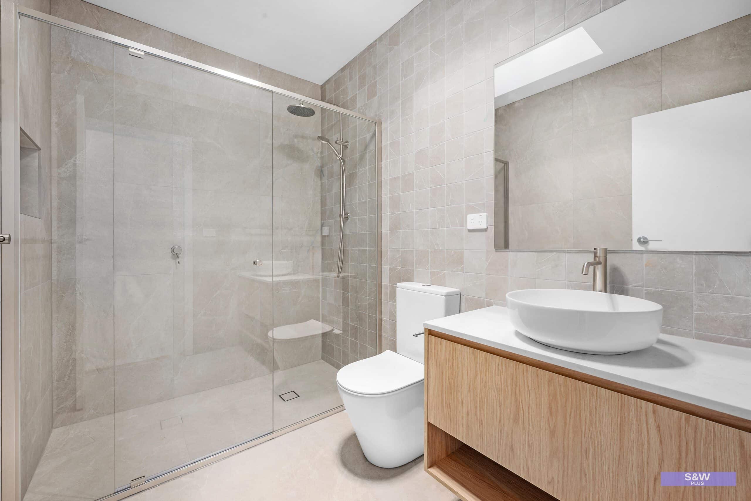
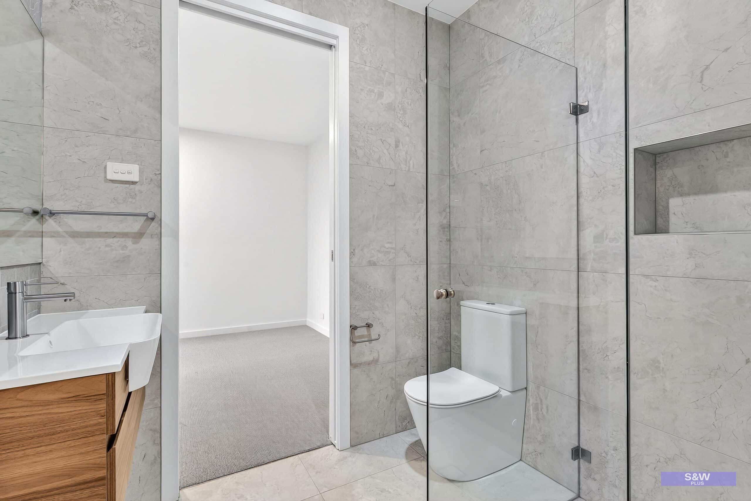
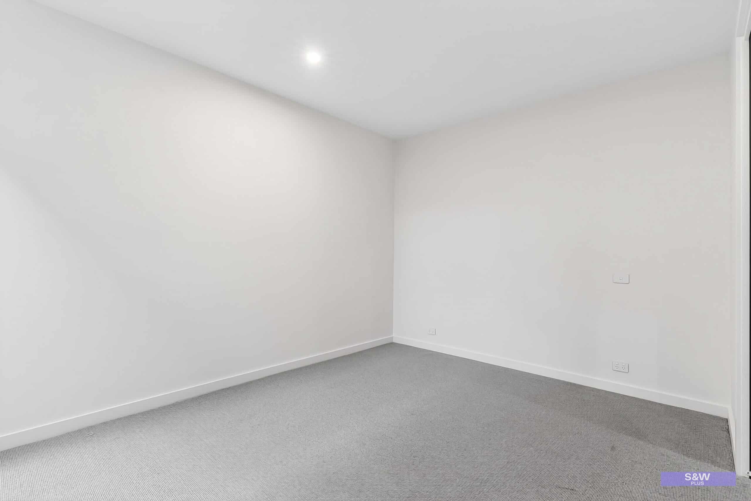
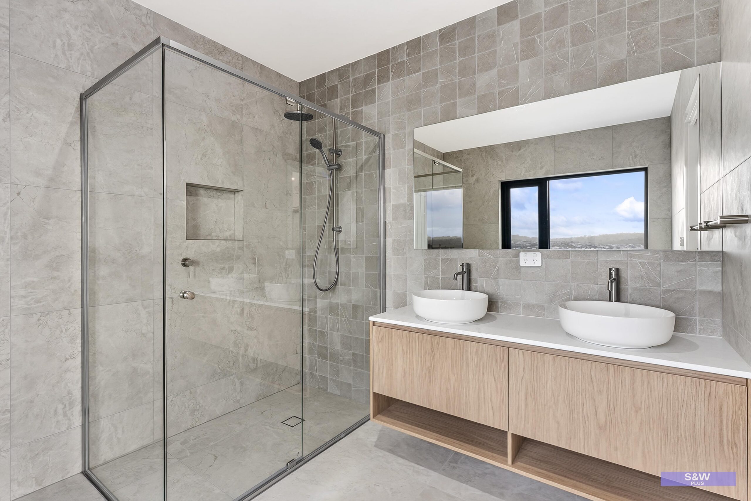
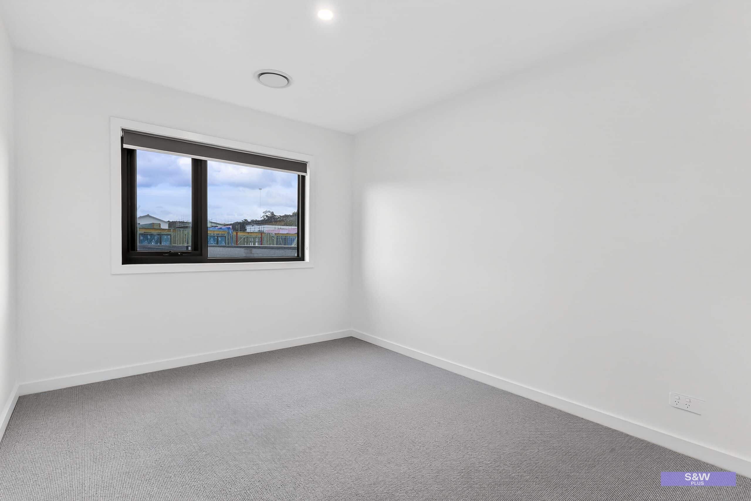
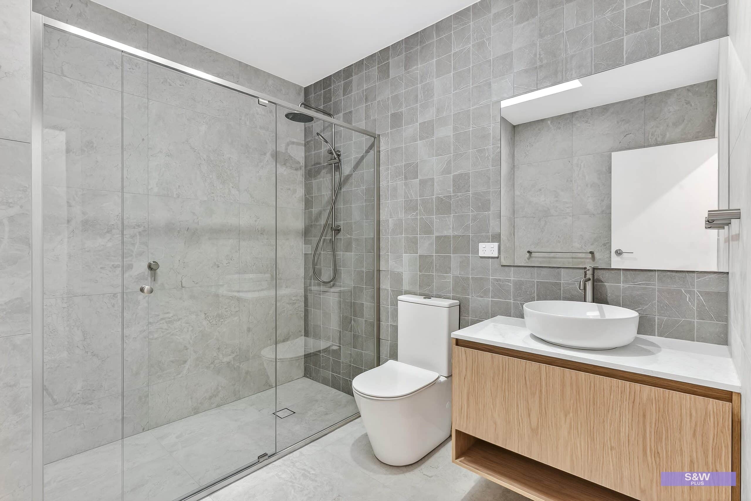
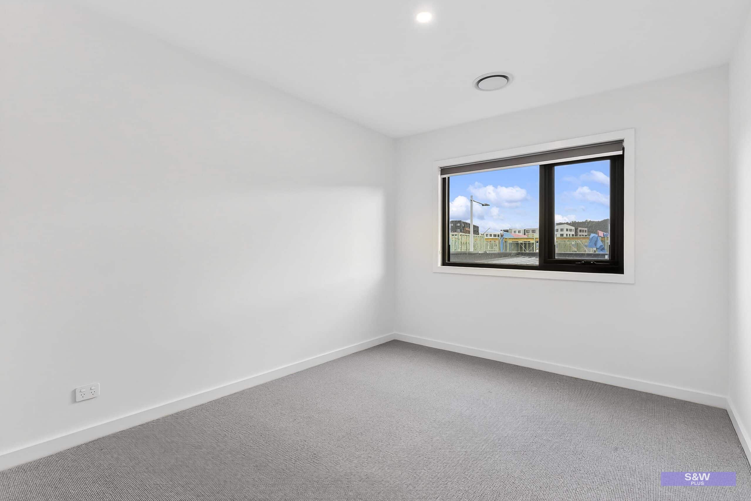
Spanning 180m² of internal living, the floorplan is intelligently crafted for the modern professional family. A rare ground floor Guest suite with a private Ensuite offers the ultimate flexibility for multi-generational living or a secluded executive home office. Upstairs, the Master sanctuary and additional Bedrooms are swathed in premium wool carpets, while the three designer Bathrooms feature floor to ceiling tiling and bespoke finishes. Beyond the aesthetics, this home is a bastion of comfort and efficiency, boasting double glazed windows, a 6.6kW solar system and a 7.8 EER rating. With a double Garage offering internal access and a seamless NBN ready setup, every practical need is met with premium execution.
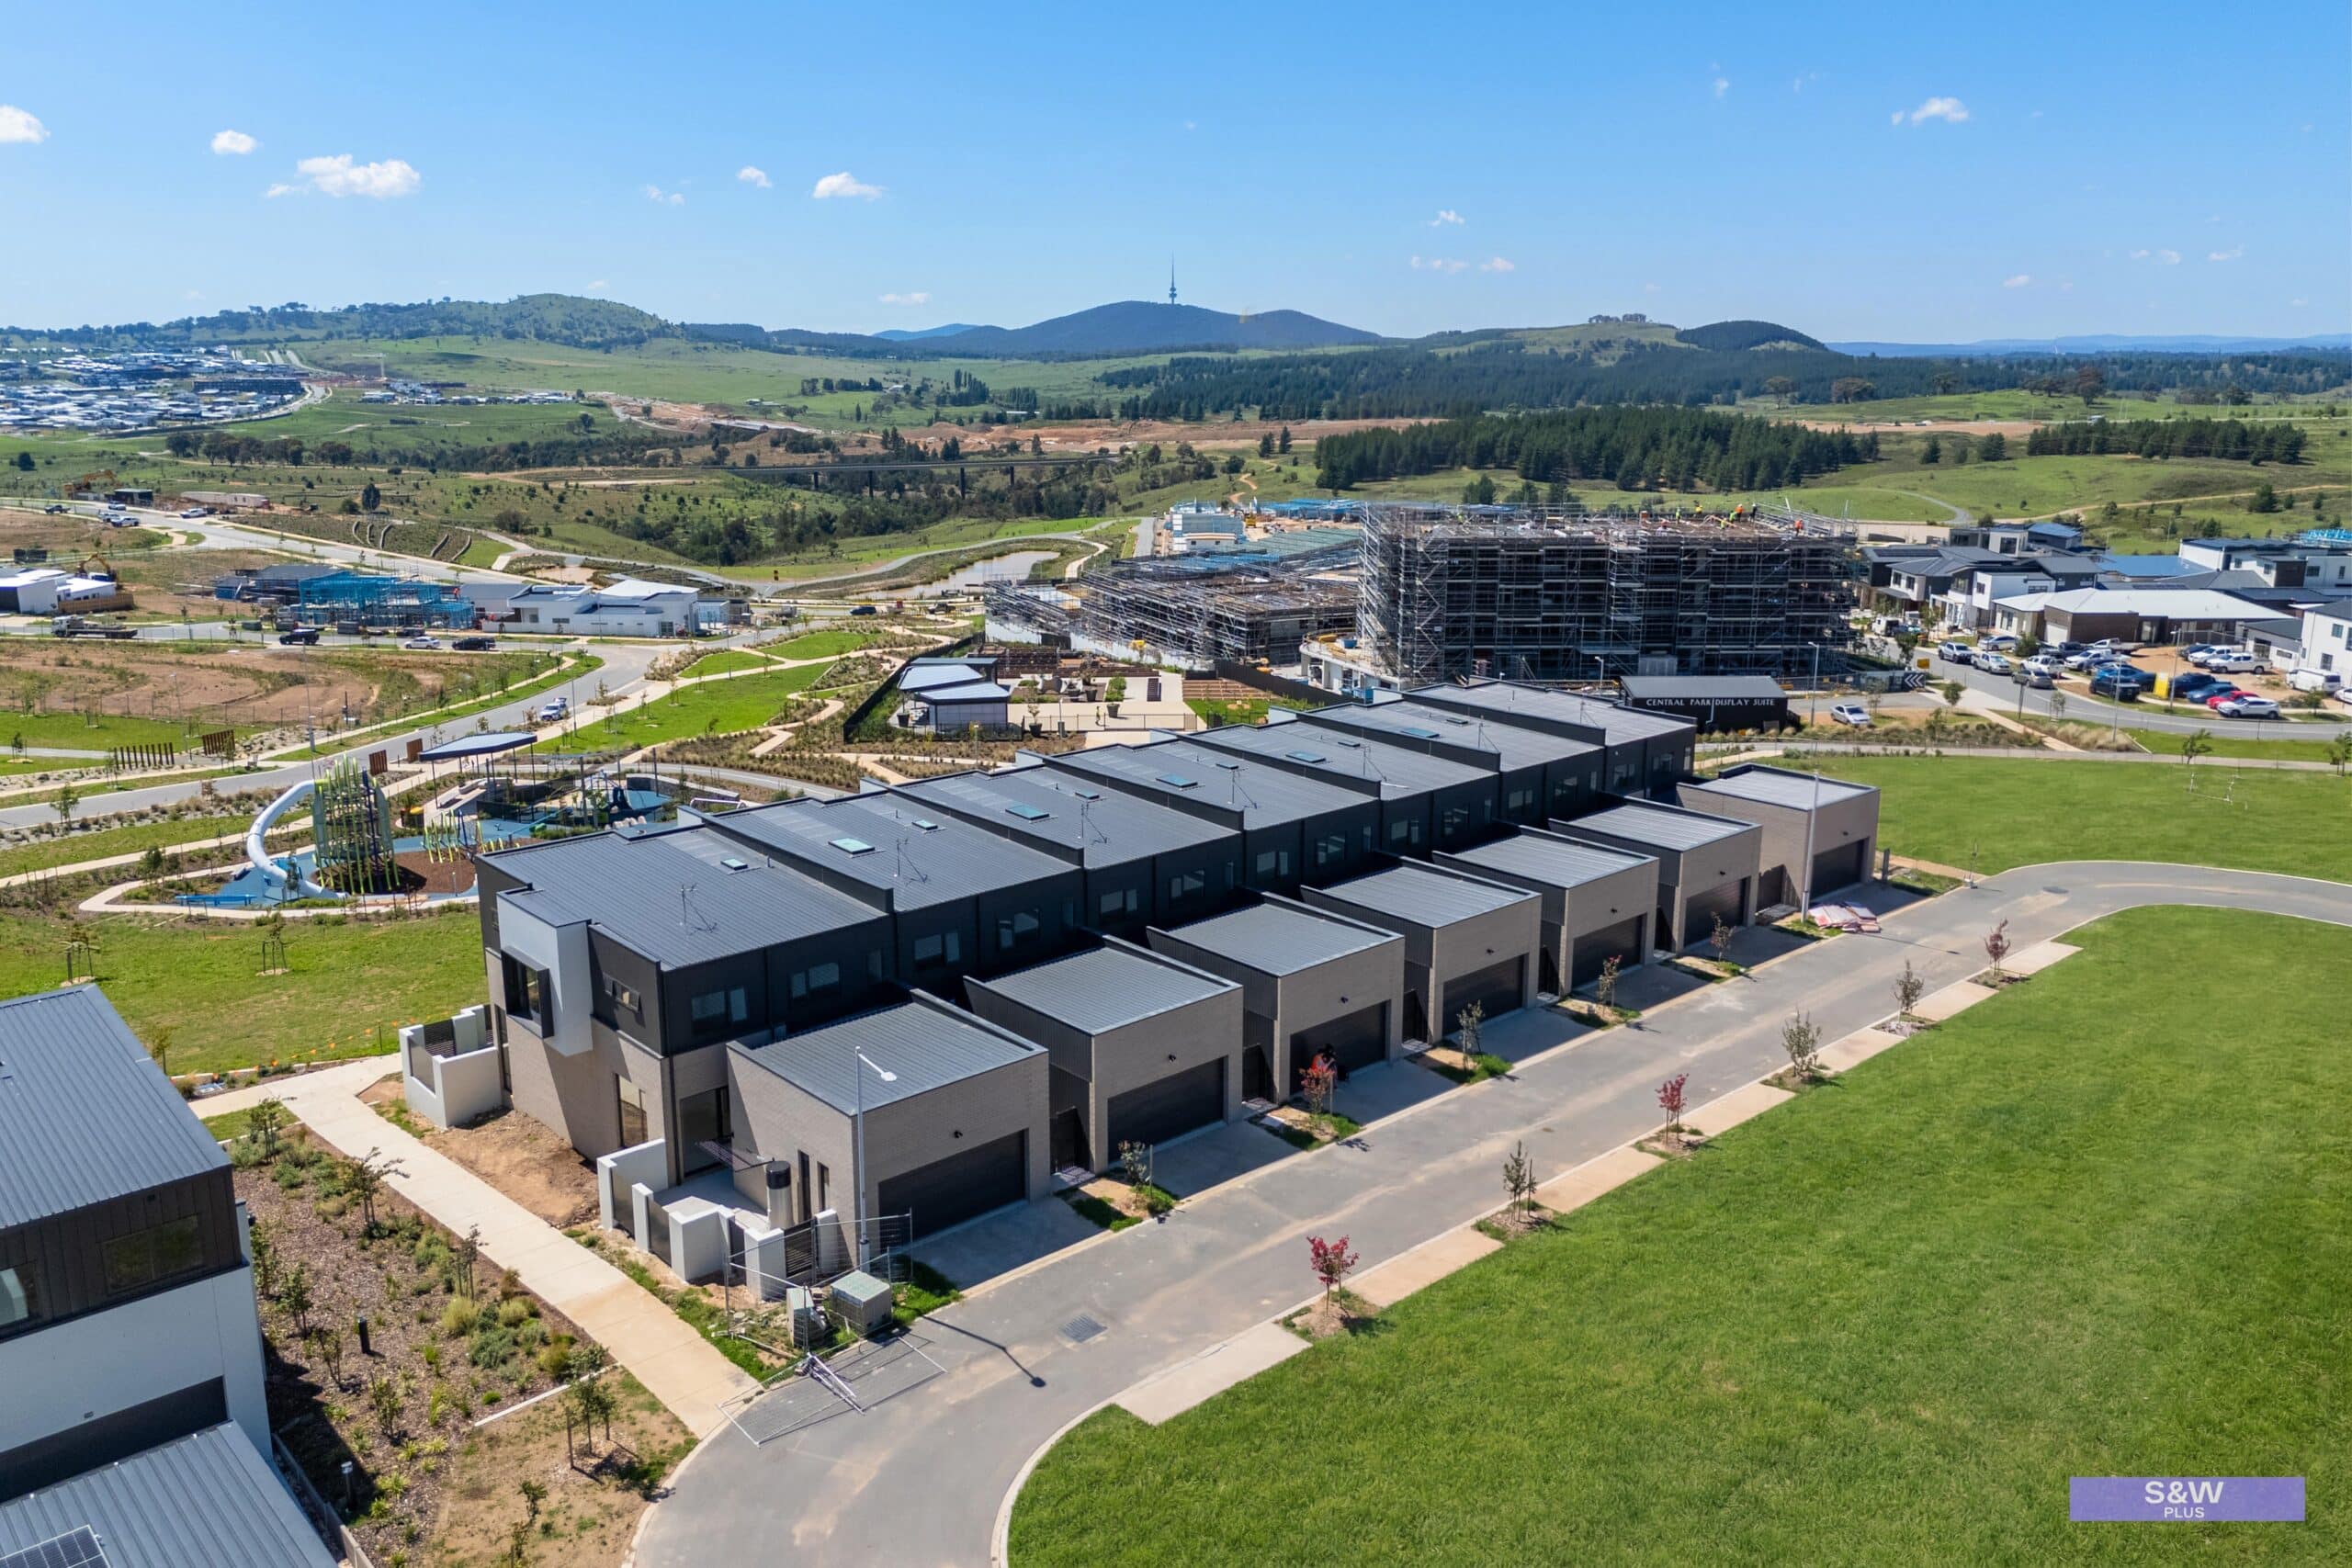
Located in a highly sought after suburb, this property offers more than just a home; it offers a curated community lifestyle. Known as Canberra’s most innovative suburb, Denman Prospect is the ideal base for families. You are minutes away from the world class Stromlo Forest Park and the vibrant Denman Village Shops, while being zoned for the highly regarded Evelyn Scott School. This is a rare opportunity to secure a Home in a neighborhood defined by its commitment to sustainability, art-filled parks, and elite amenities; all within a swift commute to the Parliamentary Triangle and Canberra City.
Bedrooms (4):
– Spacious Bedrooms, wool carpet
– Built-in Robes featured in all Bedrooms
– Ground floor Guest suite with Ensuite
Bathrooms (3):
– Ground floor guest Bathroom
– Main Bathroom upstairs
– Private Ensuite bathroom for Master suite
– Main Bathroom featuring a separate bath & shower
– Double Vanity basins, drawers and mirrored shaving cabinet for extra storage
Car spaces (2):
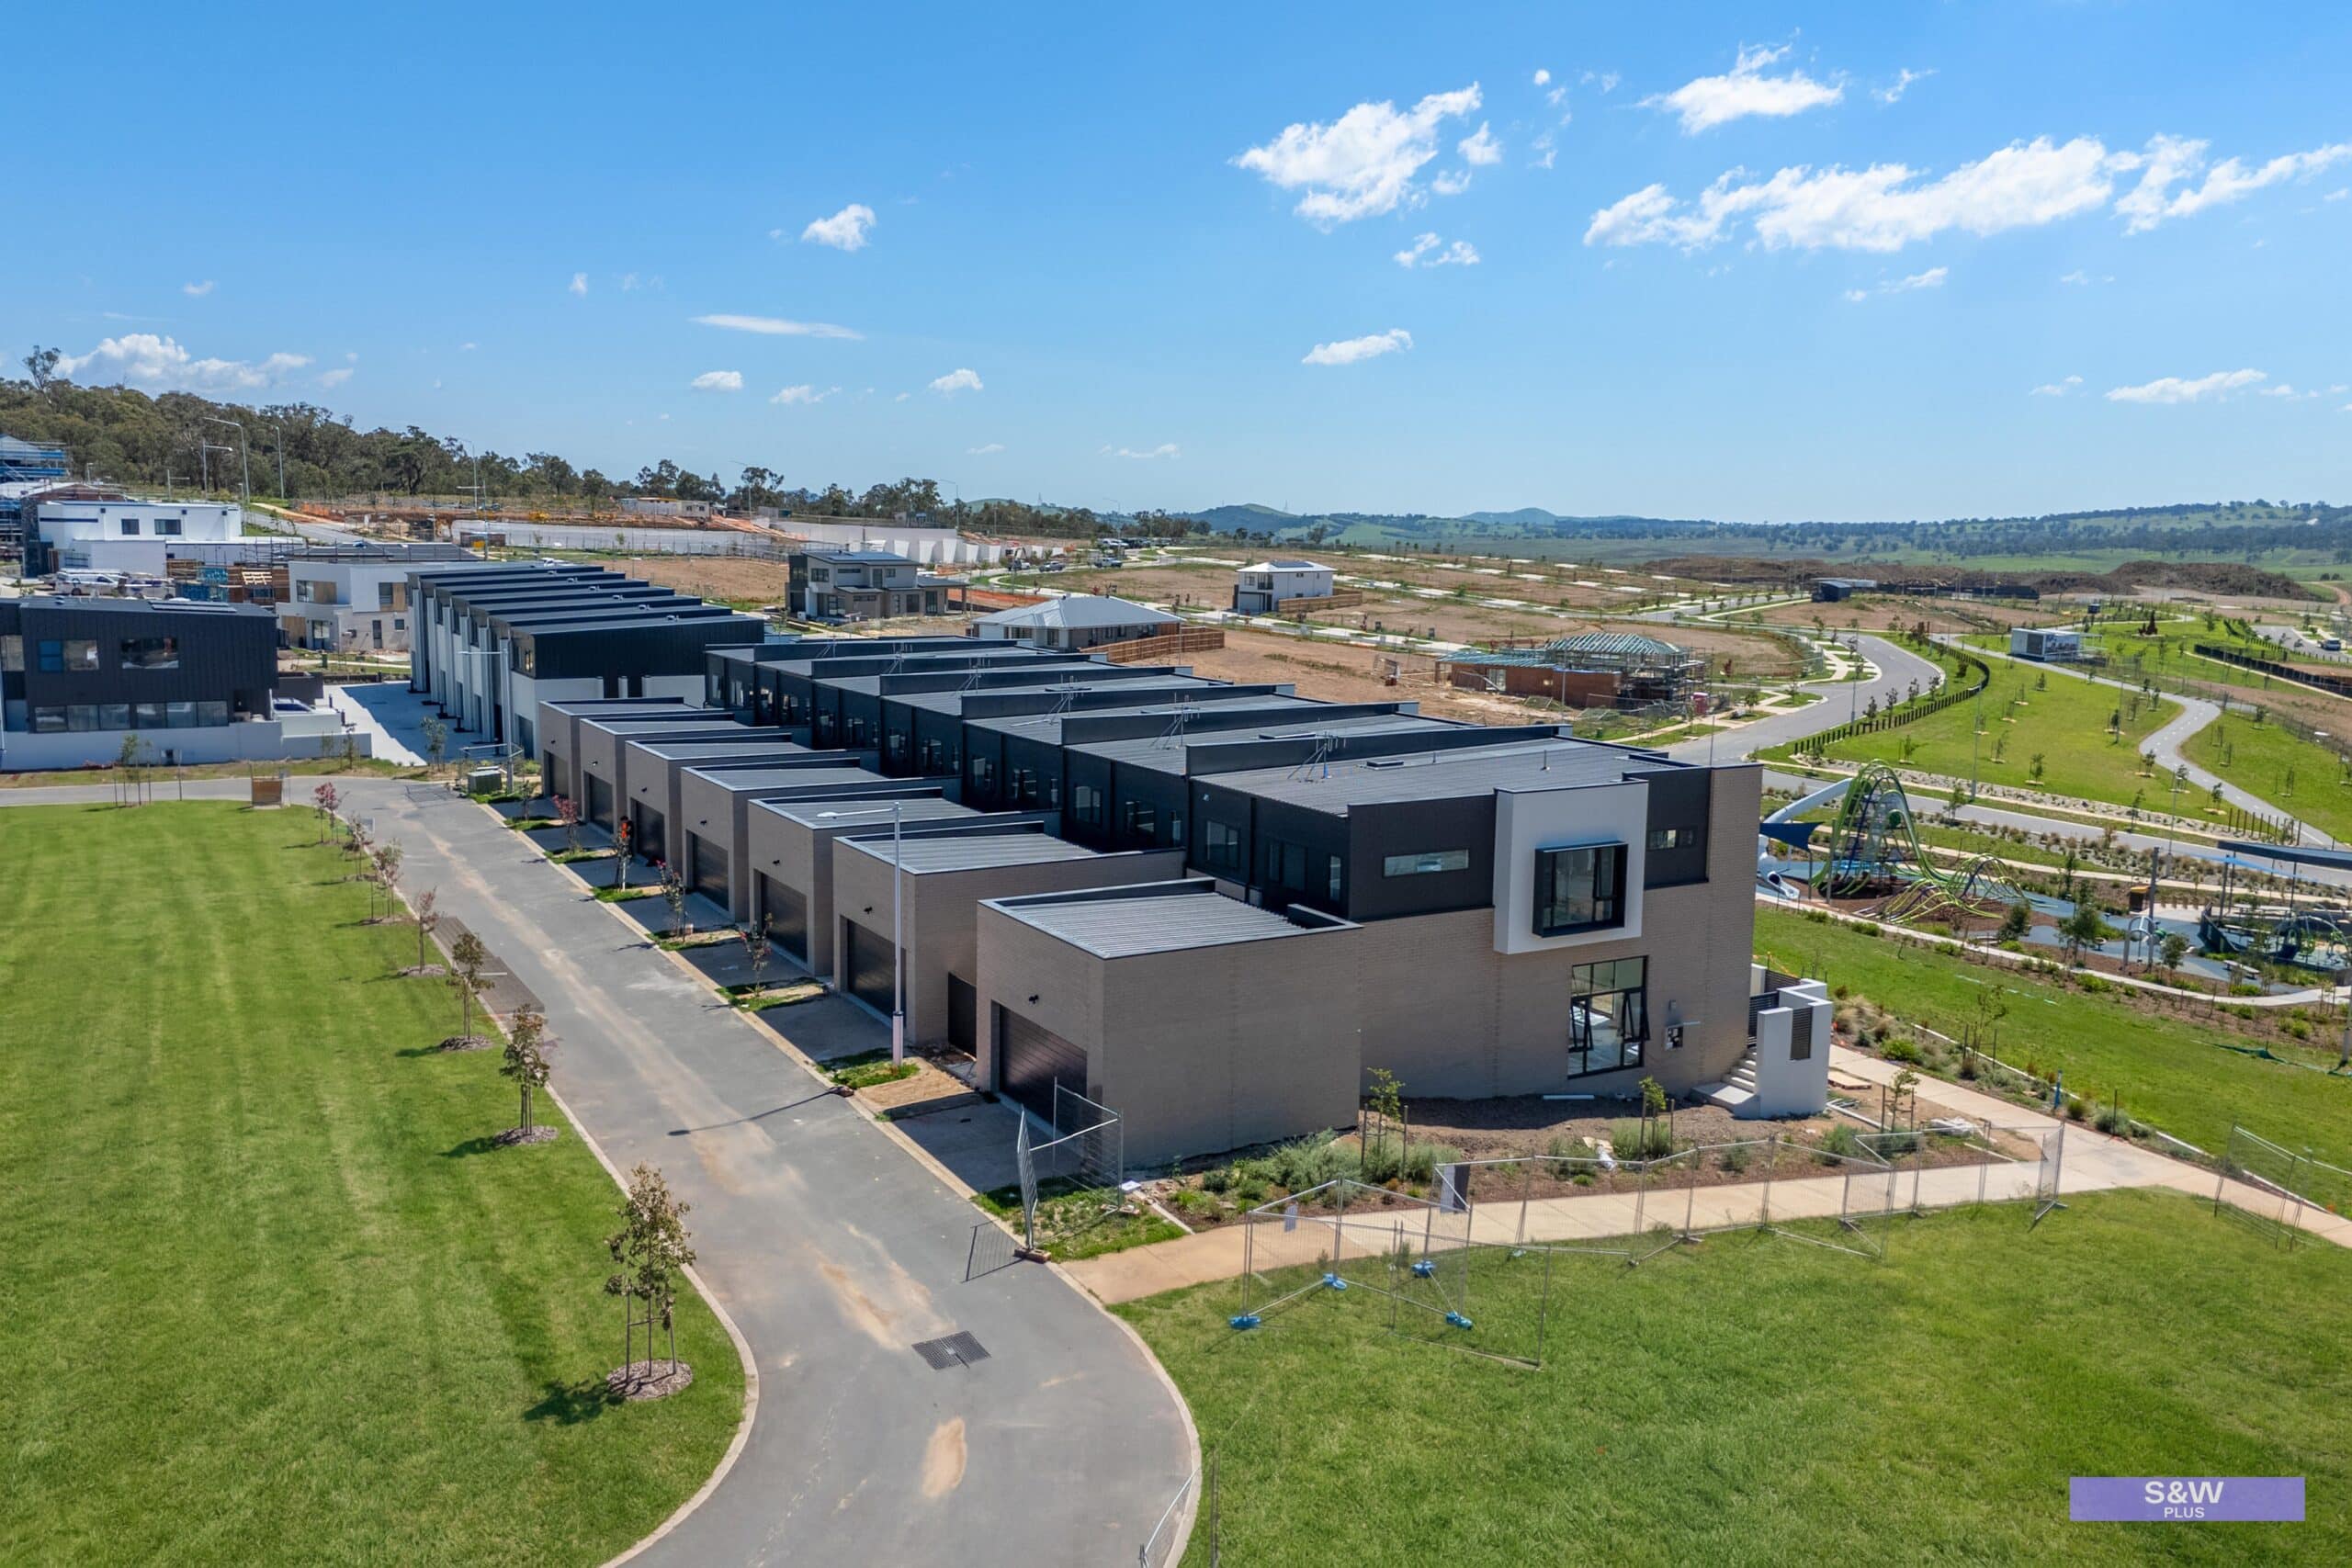
– Double Lock-up Garage w/ internal access
Living Space:
– 180m² of internal living
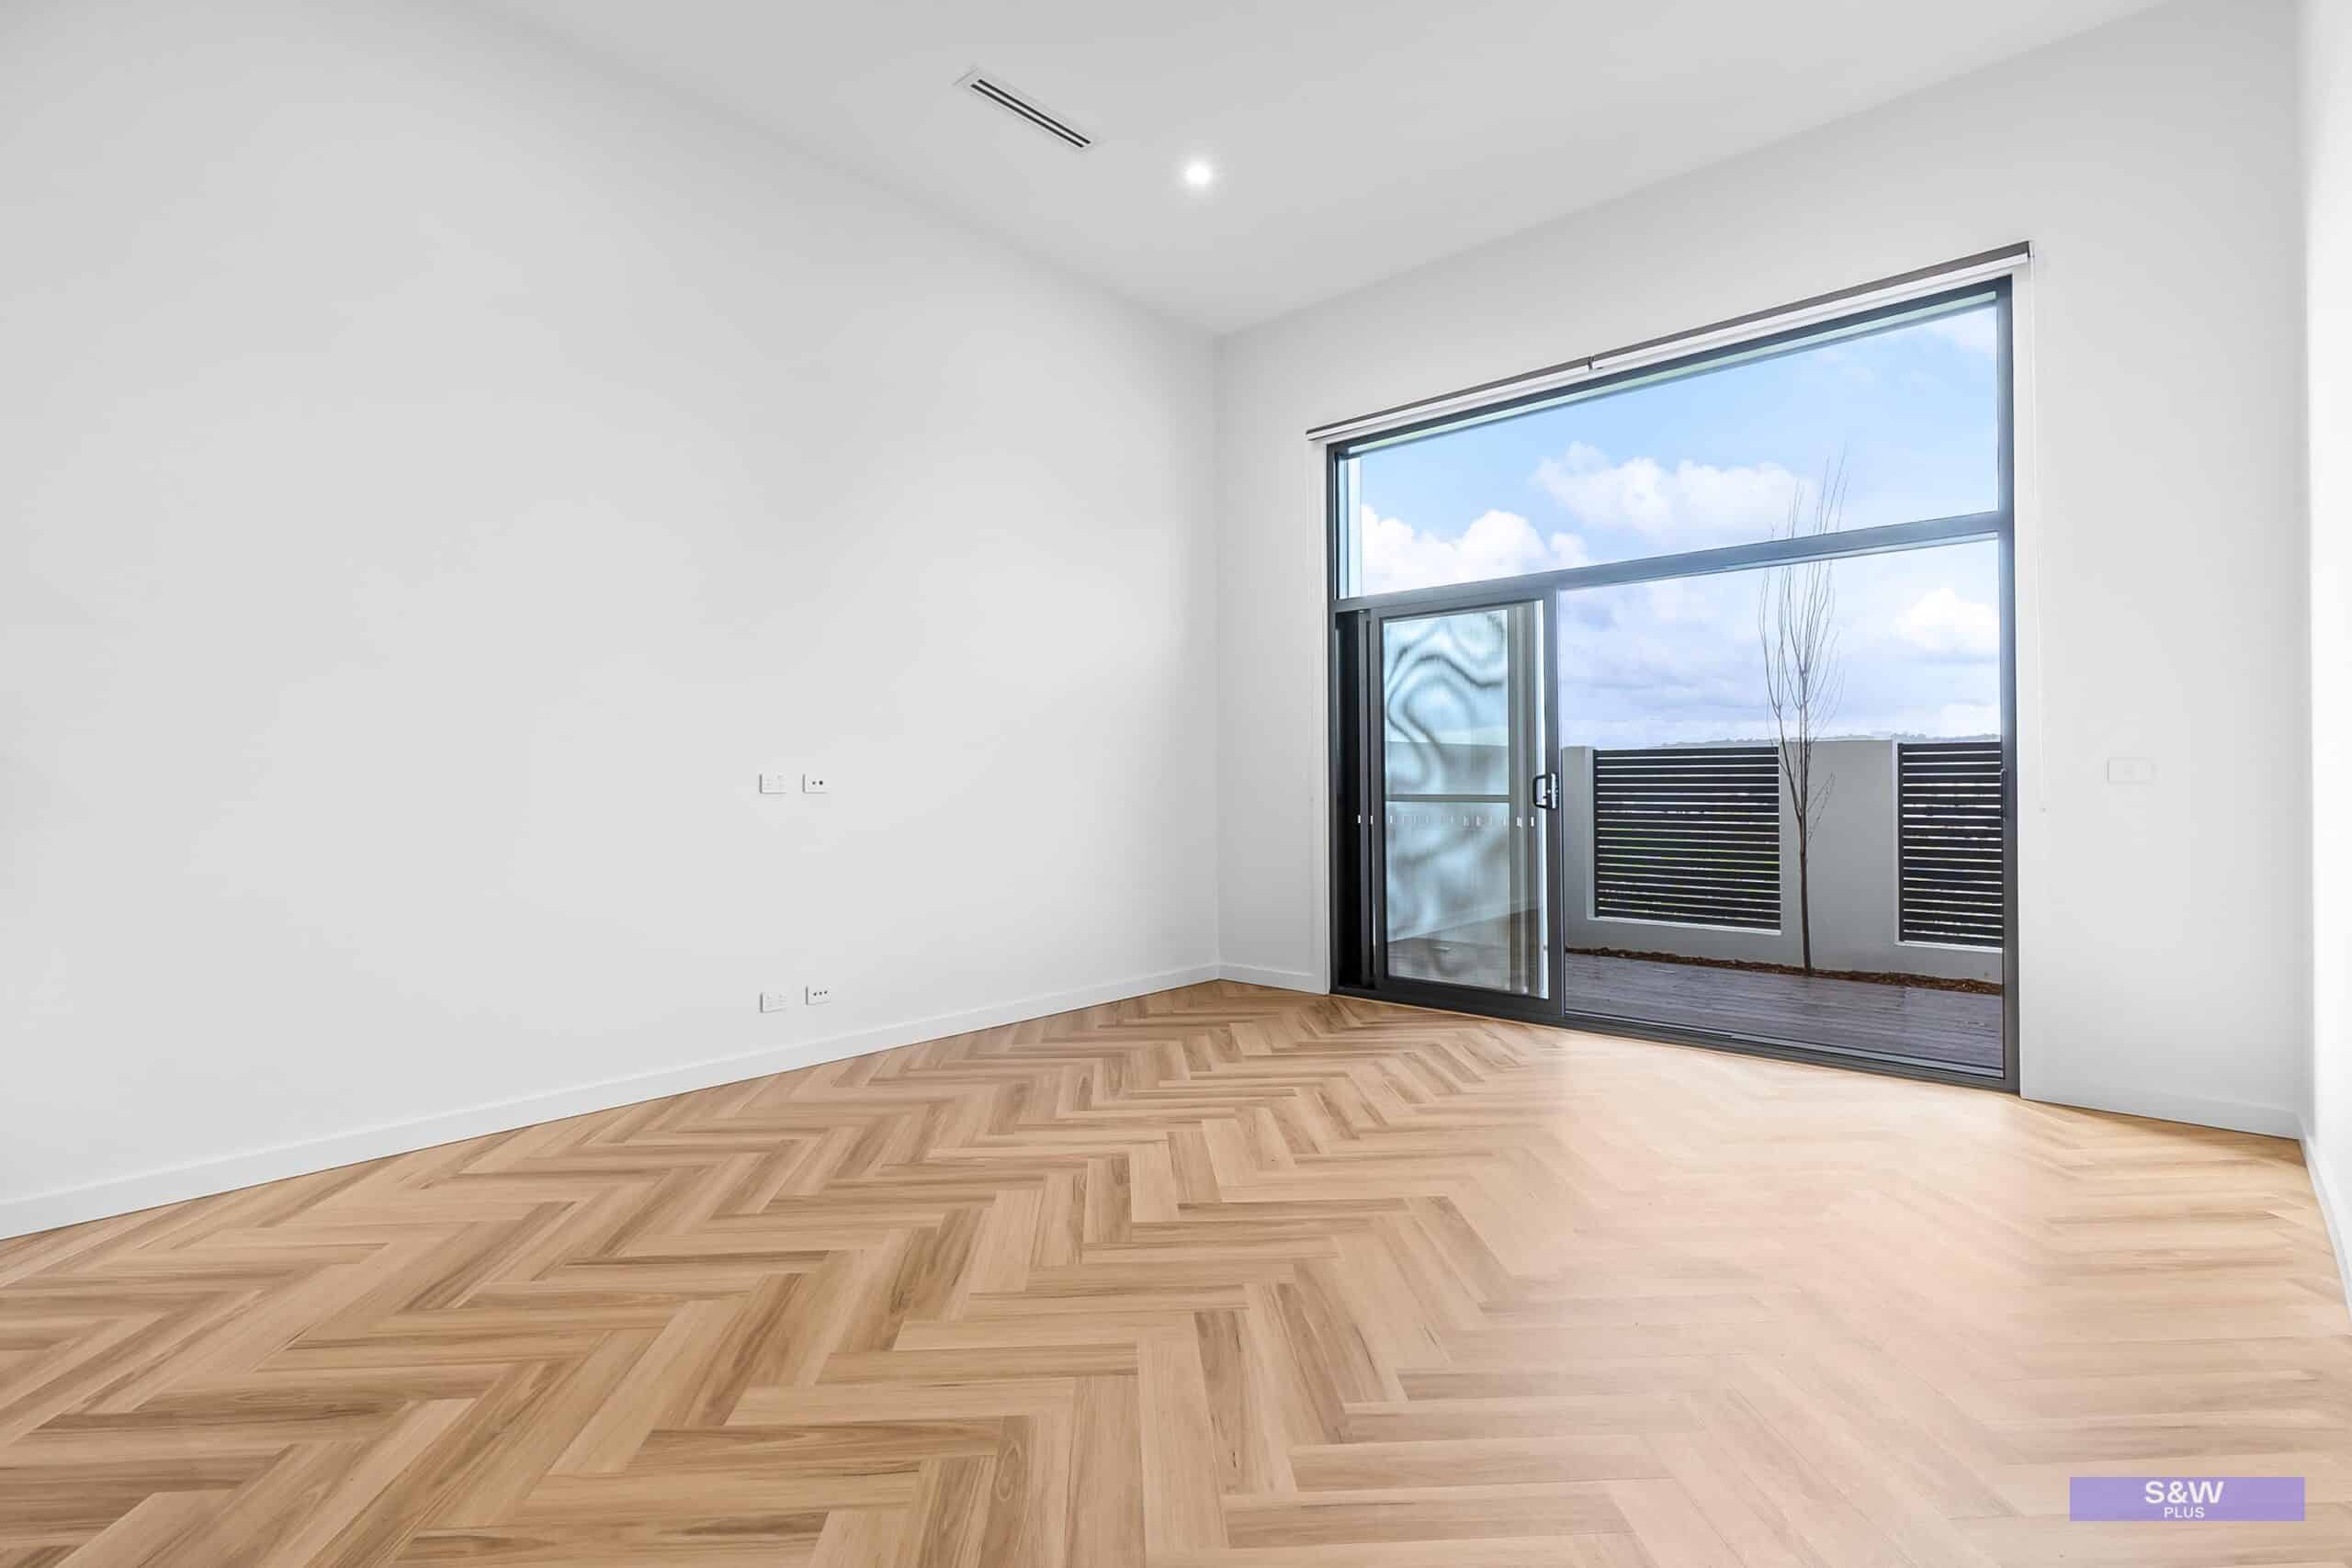
– Soaring 3.6m ceilings in main Living zone
– Herringbone timber flooring throughout
– Open-plan layout connecting living and kitchen areas
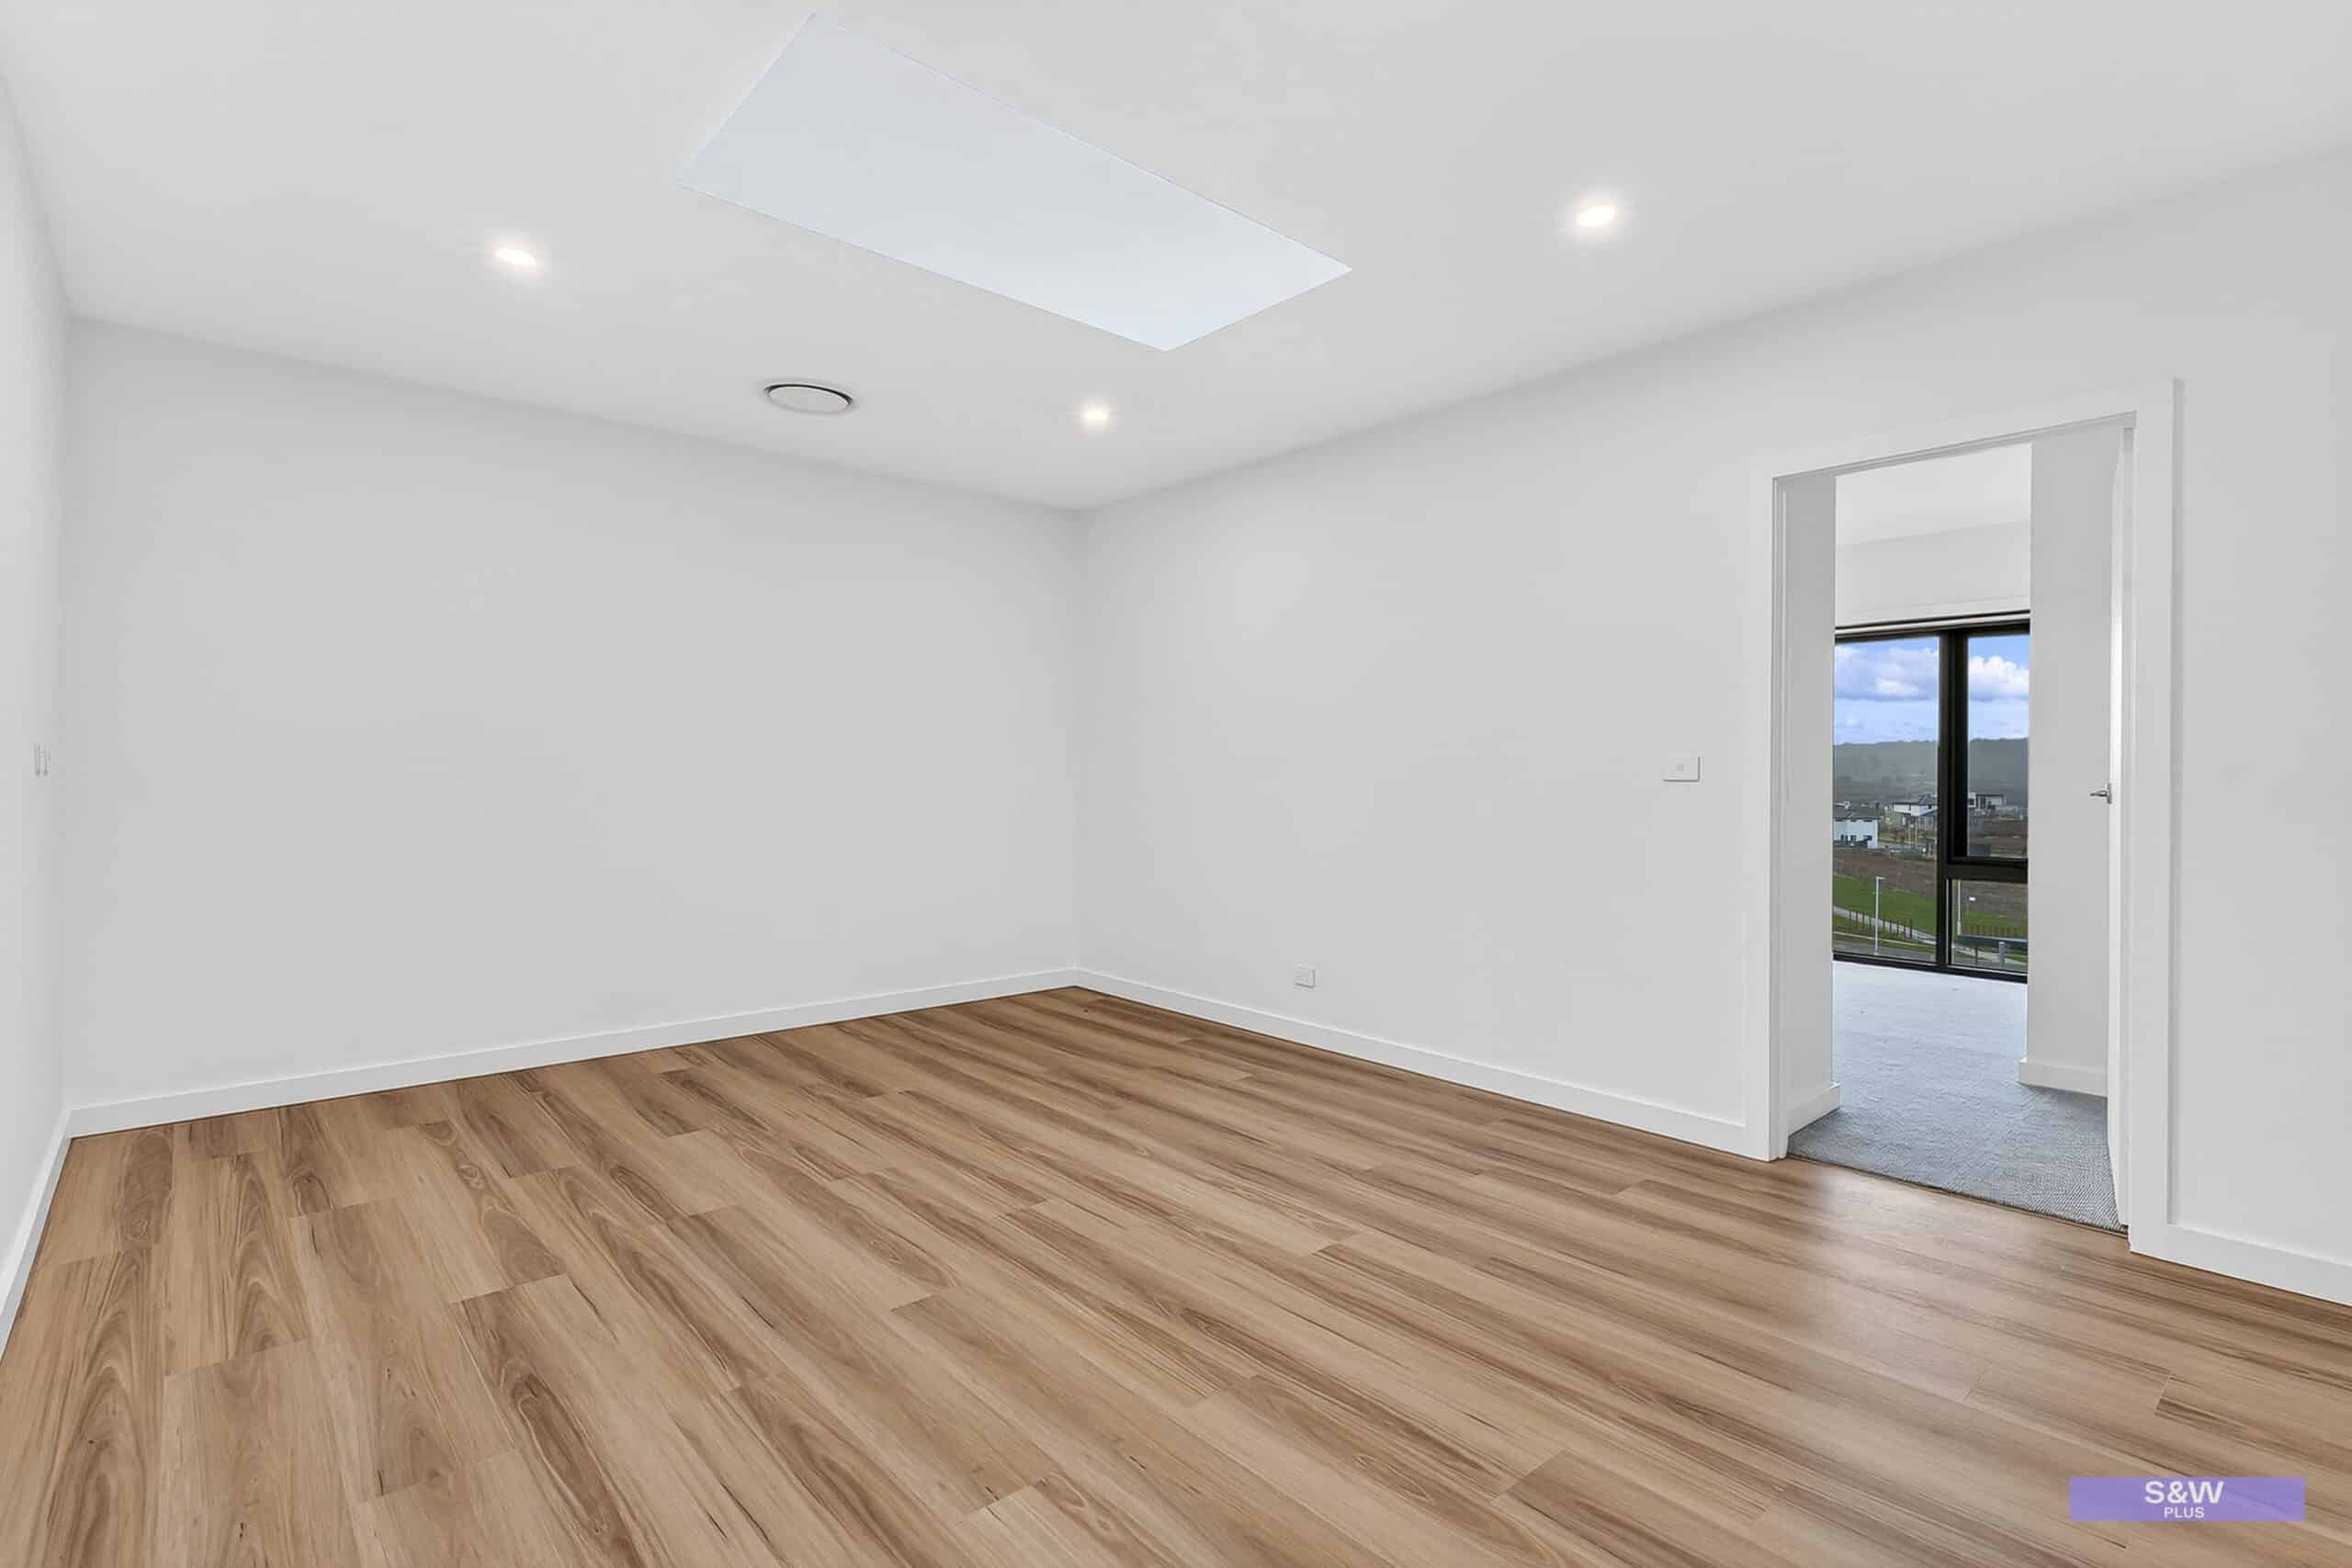
– Second Living space upstairs
Kitchen:
– Modern kitchen with large island bench
– Electric cooktop, integrated microwave, and dishwasher included
– An abundance of cupboard storage
Outdoor Features:
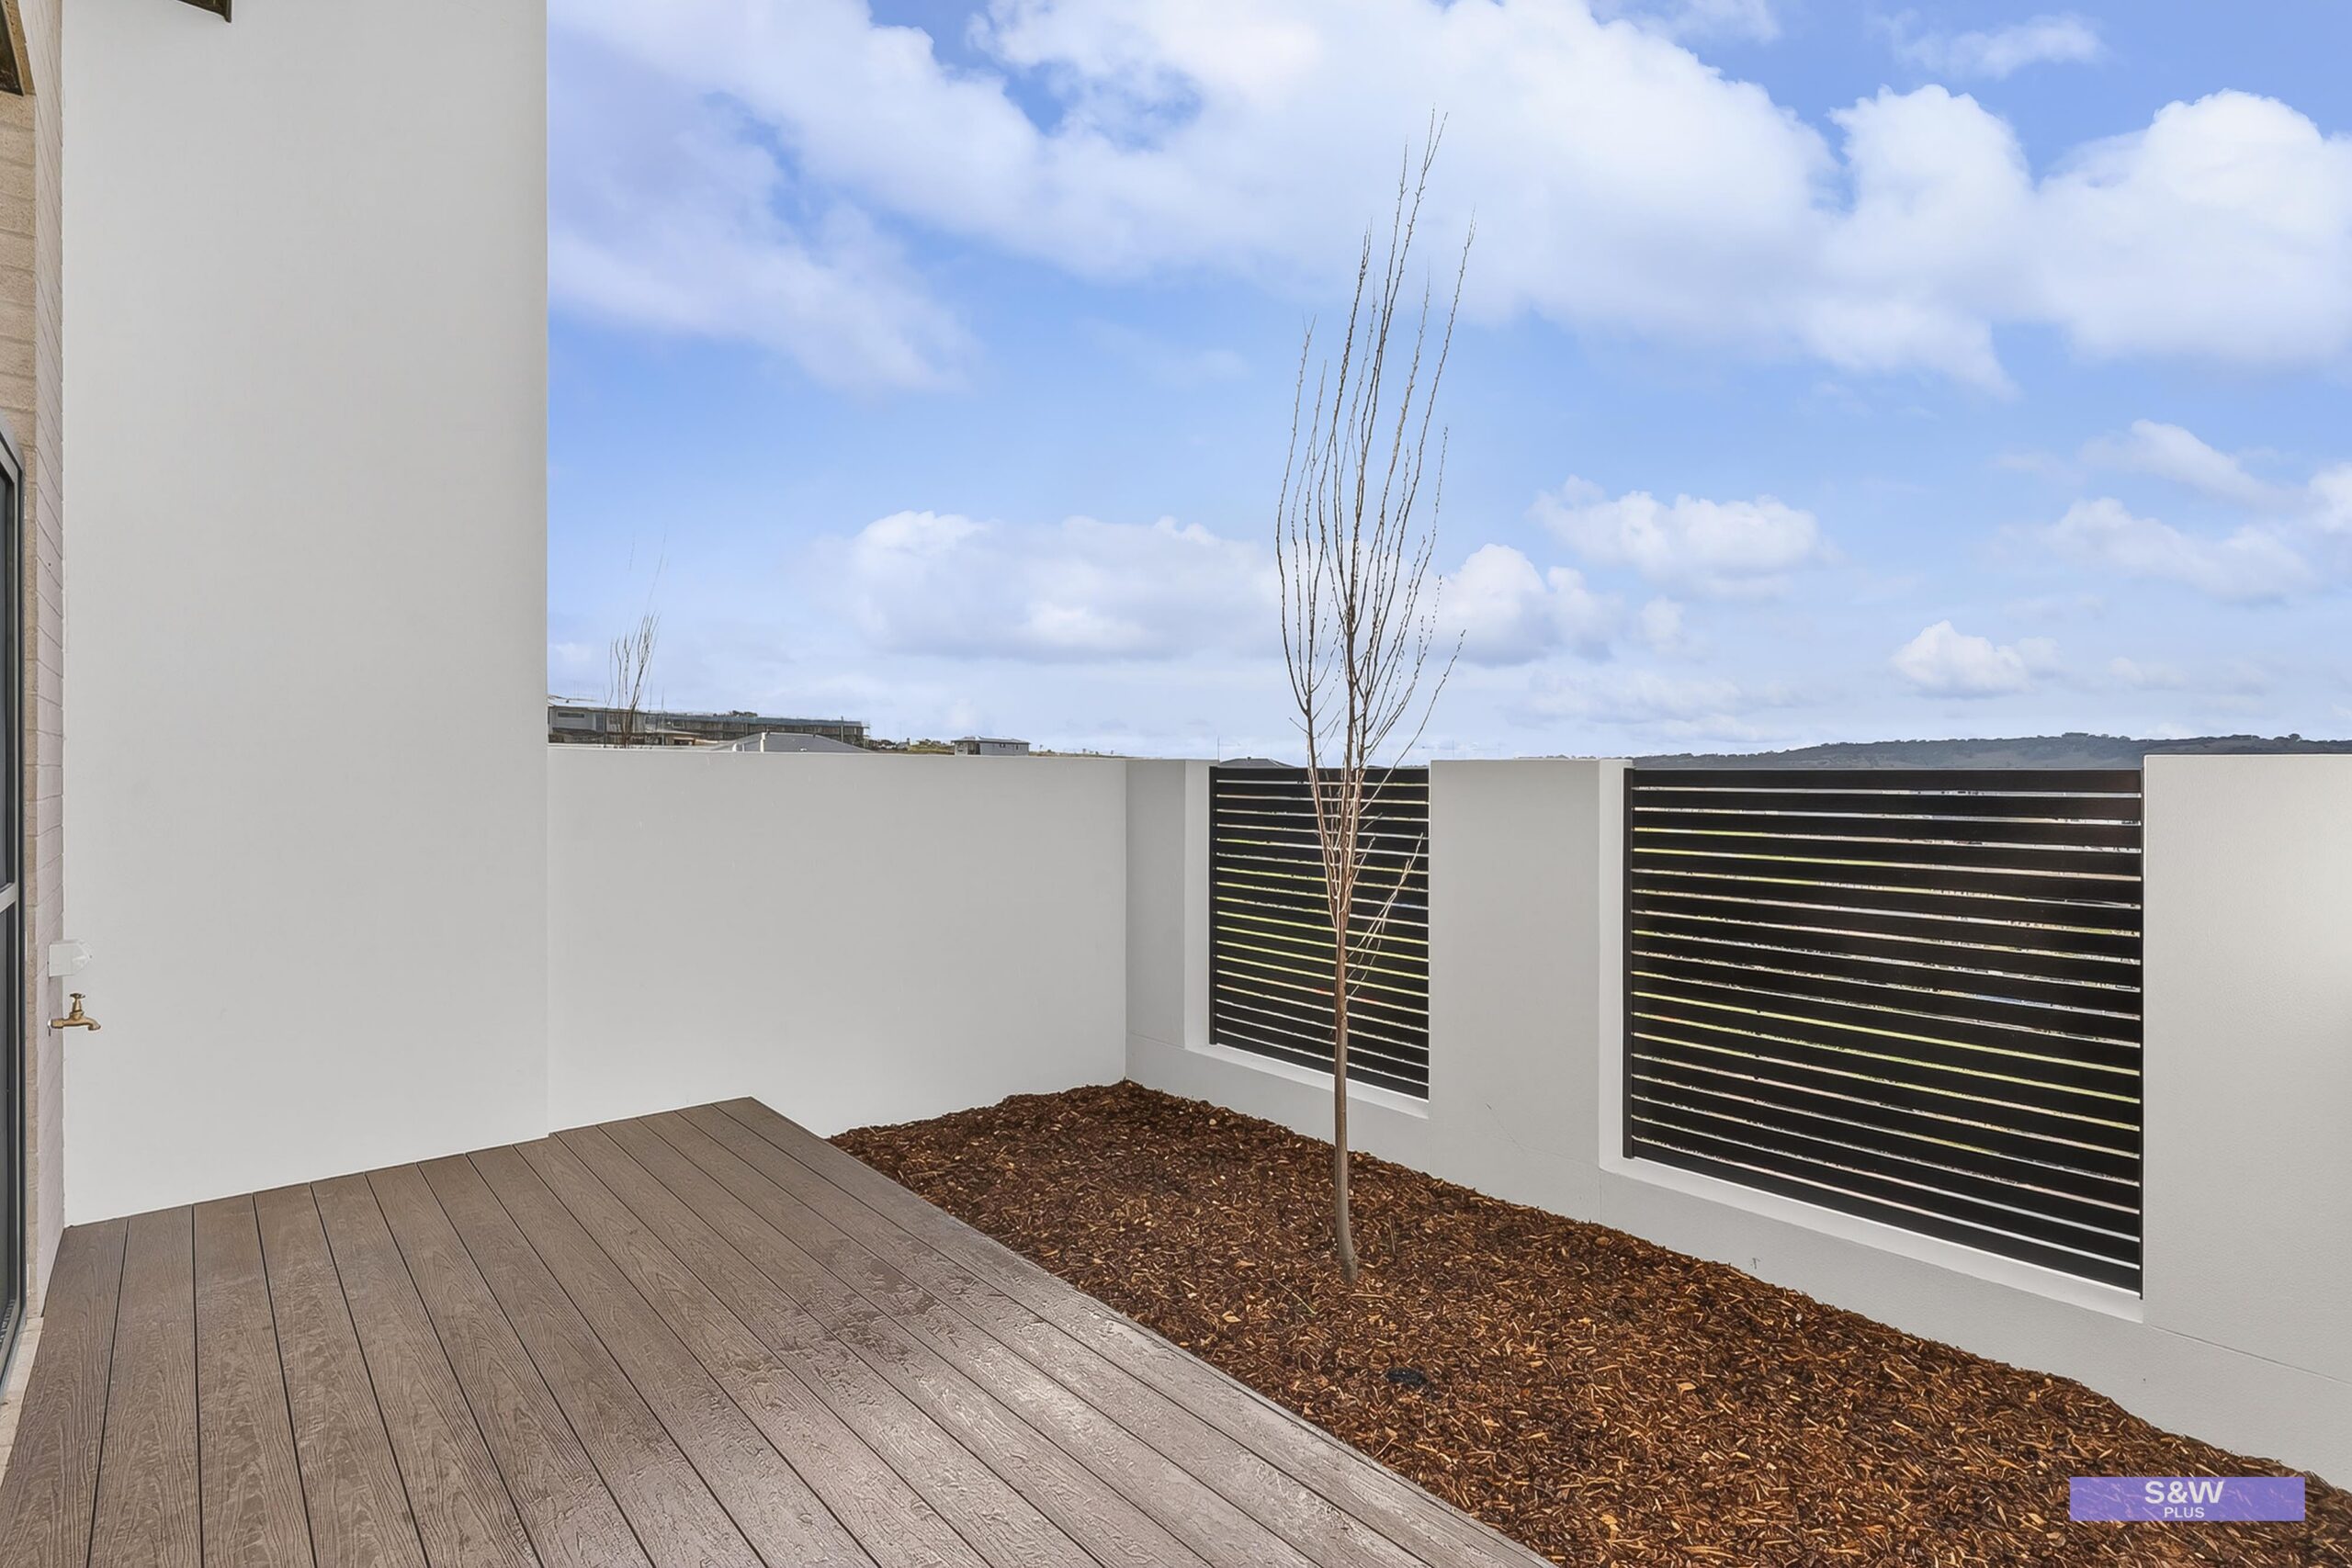
– 40sqm private Courtyard, ideal for entertaining or relaxing
Additional Features:
– 6.6kW solar system
– Under stair Linen storage
– Coat/Linen cupboard on Entry
– Velux skylights located on the 1st Floor, allowing and abundance of natural light
– 180m² of internal living
– NBN ready and ideal for working from home
– Double glazed windows throughout
– Ducted air conditioning for all seasons comfort
– Brand new construction, No prior Resident
Location:
– Short walk to Denman Village Shopping Centre
– Close to three local parks, perfect for kids
– Close to Stromlo Leisure Centre & Mt Stromlo, perfect for those who want to swim or mountain bike
– Easy connectivity to Belconnen via William Hovell Drive
– Canberra City via Parkes Way
– Parliament House and Barton via John Gorton Drive
– Woden and Tuggeranong via the Tuggeranong Parkway
Other:
– EER 7.8 stars
– Available NOW: long term Lease
– Pets require approval at all stages of the tenancy
– The property is compliant with the Minimum Ceiling Insulation Standards
*Disclaimer: Whilst all care has been taken in preparation, no responsibility is accepted for the accuracy of the information contained herein. All information (including but not limited to the property area, floor size, price, address & general property description) within this advertisement is provided as a convenience to you, and has been provided to S&W Plus by third parties. Interested persons are advised to make their own enquiries, seek legal advice and satisfy themselves in all respects.
Property Features
- House
- 4 bed
- 3 bath
- 2 Parking Spaces
- Floor Area is 180 m²
- 2 Garage
- Remote Garage
- Secure Parking
- Study
- Dishwasher
- Built In Robes
- Rumpus Room
- Floor Boards
- Broadband
- Balcony
- Courtyard
- Outdoor Entertaining
- Ducted Heating
- Ducted Cooling
- Fully Fenced