Spacious Two Bedroom Apartment, Join The Community
Welcome to your new home in the vibrant Woden Green precinct, a thoughtfully designed residence where space, light, and modern finishes meet everyday practicality. These brand-new apartments are ideal for families and professionals seeking a low-maintenance lifestyle with access to top-tier amenities and natural surroundings.
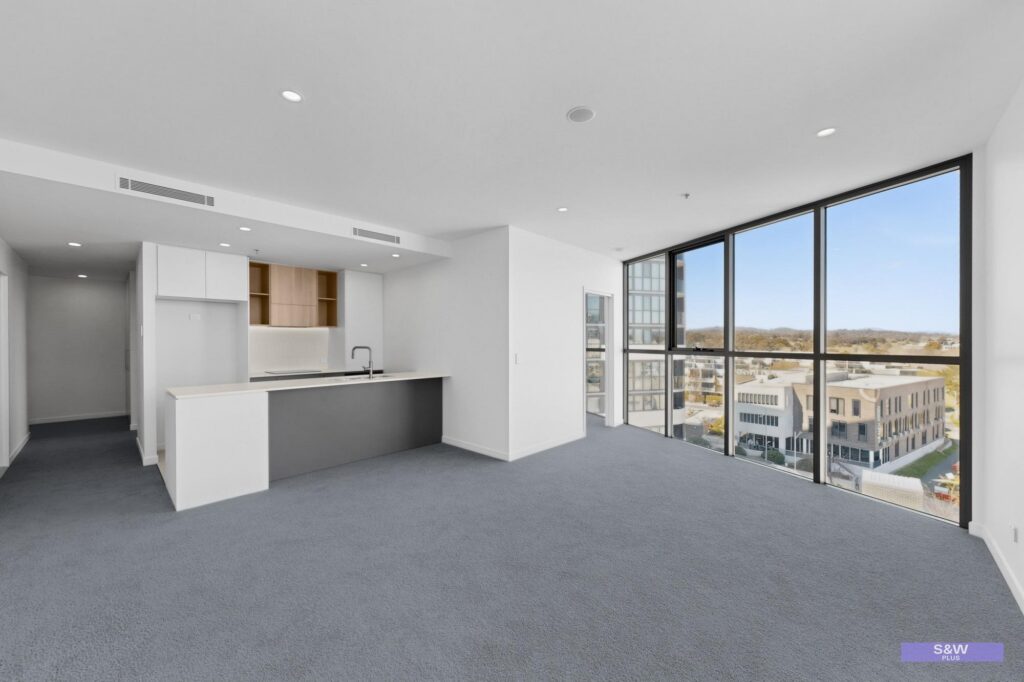
The apartment offers 84sqm internal living and is filled with natural light, featuring double-glazed windows plus window furnishings being installed. The layout provides generous proportions throughout, with two large carpeted bedrooms and built-in robes, perfect for restful nights and ample storage. Ducted air conditioning keeps the indoor climate perfect year round.
The designer bathroom features floor to ceiling tiles, a spacious shower, and additional storage through mirrored shaving cabinets and vanity drawers, both beautiful and functional.
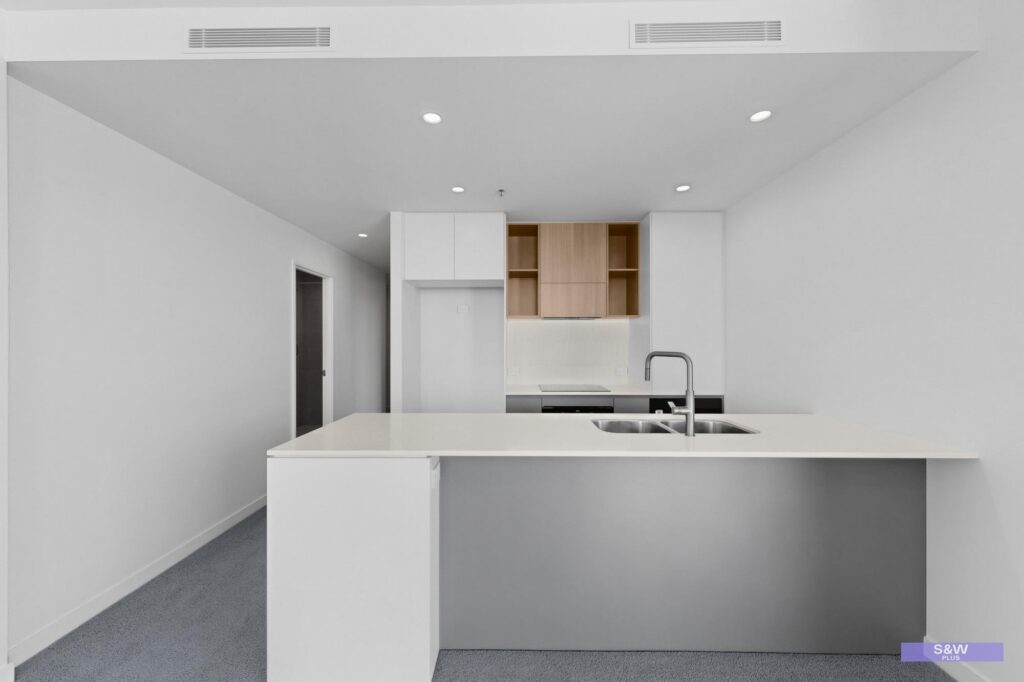
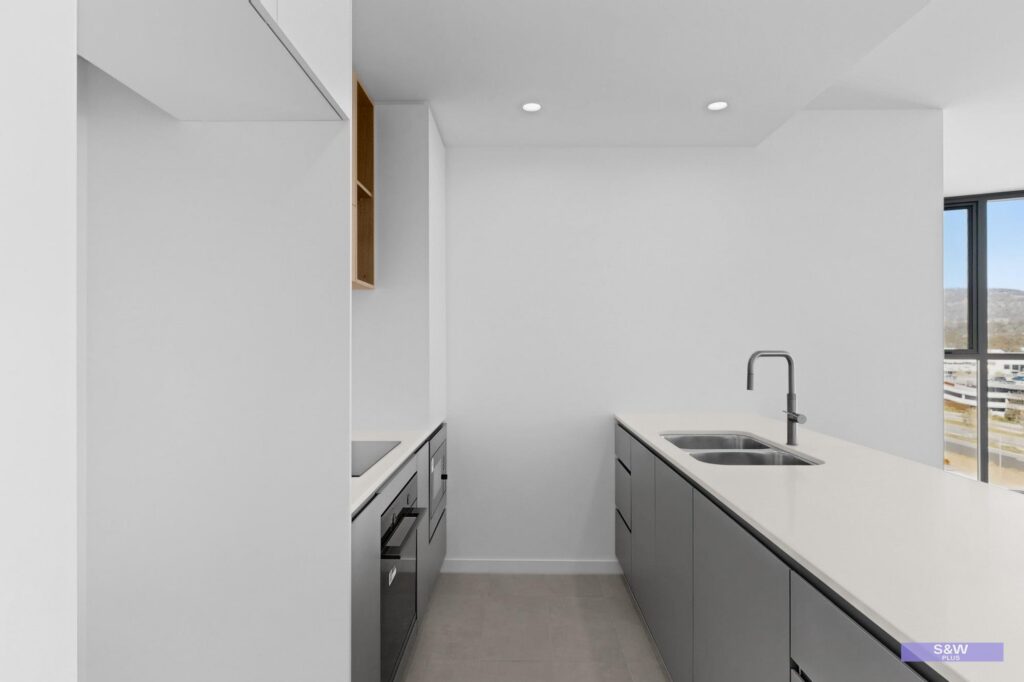
The heart of the home, the kitchen, is a modern culinary space complete with a large island bench, integrated microwave, electric cooktop, dishwasher, and plenty of cabinetry, ideal for everything from quick breakfasts to family dinners. A European laundry with a wall-mounted dryer adds day-to-day convenience.
Entertain guests or unwind on the generous private balcony, with leafy views and a peaceful outlook onto adjacent parklands. Designed with both lifestyle and liveability in mind, these apartments offer everything a growing family or busy professional could need.
Beyond your front door, you’ll enjoy exclusive access to over 3,000 sqm of resident-only green space. Let the kids explore the enclosed playground or splash in the wading pool, while you work from home in the co-working spaces, catch a film in the private cinema, work-out in the communal gym or swim laps in the 25m Indoor Heated Pool. This is not just a place to live, it’s a community designed for every member of the household.
Bedrooms (2):
– Large, Spacious Bedrooms
– Built-in wardrobe with mirrored doors
– Double-glazed windows
Bathrooms (2):
– Private Ensuite Bathroom for Bedroom 1
– Floor-to-ceiling tiling and modern finishes
– Vanity drawers and mirrored shaving cabinet for extra storage
Car spaces (1):
– Secured underground parking with storage cage
Living Space:
– 84 sqm internal living
– West Facing
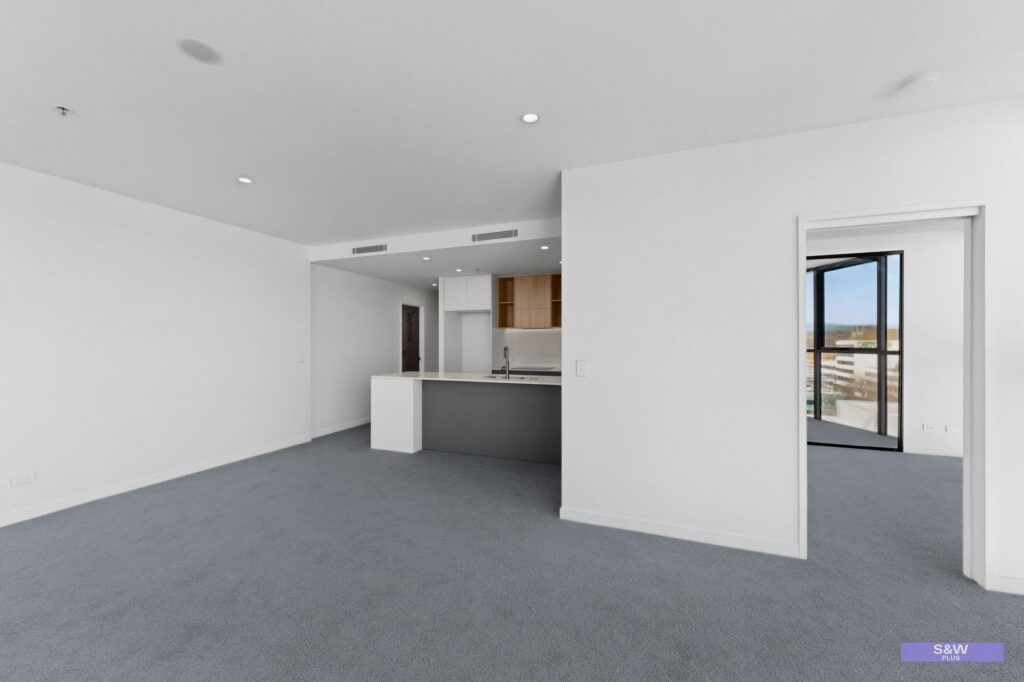
– Open plan layout connecting living, dining, and kitchen areas
– Flows onto a spacious, private balcony
Kitchen:
– Modern kitchen with large island bench
– Electric cooktop, integrated microwave, and dishwasher included
Outdoor Features:
– West Facing
– Large private balcony, ideal for entertaining or relaxing
Additional Features:
– European laundry with wall-mounted dryer
– Double-glazed windows throughout
– Ducted air conditioning for all-seasons comfort
– Secured Garage parking with storage cage
– Brand new, be the first Resident to live here
Complex Amenities:
– 25m indoor swimming pool and children’s wading pool
– Approx. 3,000 sqm of landscaped green space on the Podium
– Enclosed dog park and secure kids playground
– Cinema room, co-working spaces, private dining room & residents’ kitchen
– Communal gym facilities
Location:
– Peacefully positioned next to parkland
– Away from hustle & bustle yet conveniently connected
– Close to CIT Woden campus and Woden Bus Interchange
– Walking distance to Woden Town Centre, Westfield and Canberra Hospital
Other:
– Available Now: 12 month Lease
– Pets require approval at all stages of the tenancy
– The property is exempt from the Minimum Ceiling Insulation Standards
– The Property is not part of an embedded network
Disclaimer: Whilst all care has been taken in preparation, no responsibility is accepted for the accuracy of the information contained herein. All information (including but not limited to the property area, floor size, price, address & general property description) within this advertisement is provided as a convenience to you, and has been provided to S&W Plus by third parties. Interested persons are advised to make their own enquiries, seek legal advice and satisfy themselves in all respects.
** *These images have been digitally enhanced for illustrative purposes with virtually staged furniture**.
Features
Property Features
Apartment
Bedrooms: 2
Bathrooms: 2
1 Parking
Pool
Total Floor Area: 84 m²
Pet Friendly
Garage
Remote Garage
Secure Parking
Dishwasher
Built In Robes
Gym
Broadband
Intercom
Balcony
Outdoor Entertaining
Ducted Heating
Ducted Cooling
Details
Street Address
504/102 Easty Street
Property Status:
For Rent
Price
$675.00 per week
State
ACT
Suburb
Phillip
Postcode
2606
Country
Australia
3D Tour
Similar Properties
New
Modern, Light-Filled Apartment in the Heart of Highett